3 Bedroom Semi-Detached For Sale | Meryhurst Road, Wednesbury, WS10 9BX | £275,000


Key Features
- AN EXTENDED SEMI DETACHED PROPERTY
- IDEAL FIRST TIME BUY
- CENTRAL HEATING & DOUBLE GLAZING
- CONSERVATORY
- EXCELLENT POSITION FOR COMMUTING
- QUIET CUL-DE-SAC LOCATION
- CLOSE TO LOCAL SCHOOLS
- LARGE REAR GARDEN
- LARGE DRIVEWAY AND GARAGE
- FREEHOLD
Summary
Early viewing is advised on this well presented, spacious three bedroom semi detached residence located in a choice cul-de-sac location within Wednesbury. Occupying an excellent position for commuter routes, amenities and local well regarded primary and secondary schools, this property would make a perfect first time buy for the growing family. Briefly comprising; Hallway, Lounge, Guest WC, Kitchen, Conservatory, Three Bedrooms, Separate WC, Bathroom, Central Heating, Double Glazing, Freehold
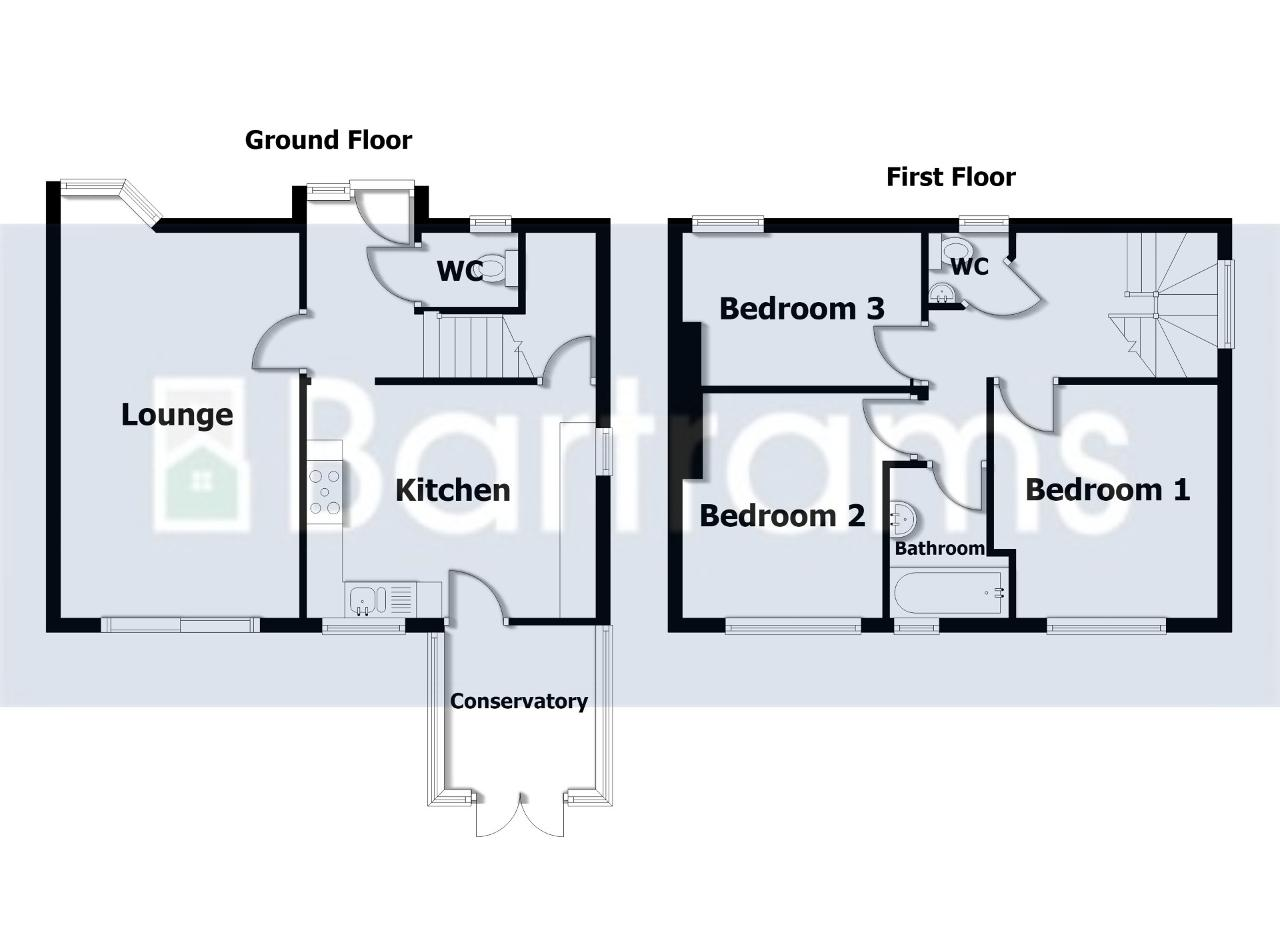
Ground Floor
HALLWAY
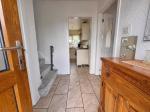
With double glazed door and window to front elevation, tiled flooring and central heating radiator.
WC
With WC, tiled flooring and double glazed window to front elevation.
LOUNGE
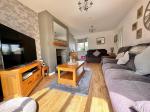
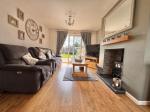
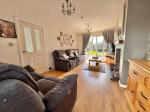
With double glazed bay window to front elevation, double glazed siding door to rear elevation, laminate flooring, TV point, gas fire with tiled and base surround and central heating radiator.
KITCHEN
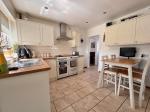
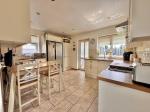
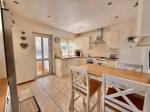
With tiled flooring, wall an base units to match, plumbing for washing machine and dishwasher, double glazed windows to side and rear elevations, double glazed door to rear elevation, spotlights, splashback tiling, extractor fan, stainless steel sink and drainer, and storage housing central heating boiler.
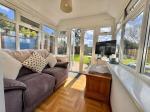
CONSERVATORY
Being fully double glazed with laminate flooring.
First Floor
STAIRS AND LANDING
With double glazed window to side elevation
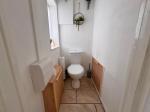
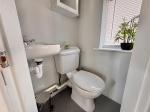
WC
With double glazed window to side elevation, WC, wash hand basin and vinyl flooring.
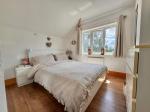
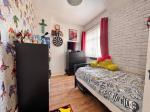
BEDROOM ONE
With laminate flooring, double glazed window to rear elevation, central heating radiator, tv point and loft access.
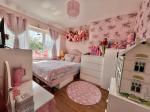
BEDROOM TWO
With laminate flooring, double glazed window to rear elevation and central heating radiator.
BEDROOM THREE
With laminate flooring, double glazed window to front elevation and central heating radiator.
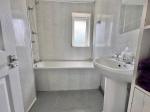
BATHROOM
With double glazed window to rear elevation, wash hand basin, vinyl flooring, bath, shower and central heating radiator.
Exterior
FRONT
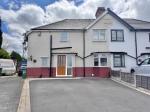
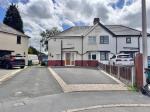
With tarmacadam driveway offering parking for multiple vehicles, shared driveway leading to garage, wooden fence to boundary and access to rear.
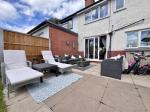
REAR
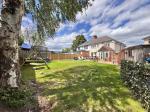
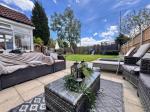
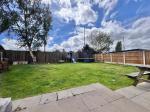
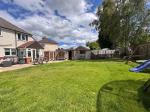
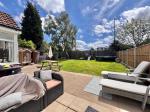
With paved patio area, lawned garden, fence to borders and access to front.
GARAGE
With up and over door to front elevation.
GENERAL INFORMATION
POSSESSION
With Vacant Possession upon Completion
SERVICES
We understand that all Mains Services are available at the property
TENURE
We are advised by the Vendor that the property is Freehold but this has not been verified and confirmation will be forth coming from the vendors solicitors during pre-contract enquiries
FIXTURES / FITTINGS
As per sales details
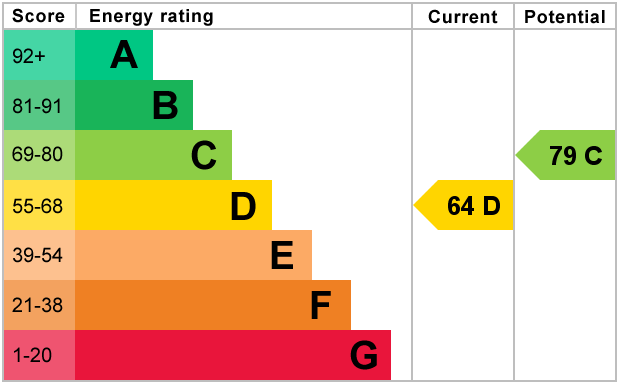
Energy Efficiency
Additional Information
For further information on this property please call 0121 601 9370 or e-mail sales@bartrams.com
Key Features
- AN EXTENDED SEMI DETACHED PROPERTY
- CENTRAL HEATING & DOUBLE GLAZING
- EXCELLENT POSITION FOR COMMUTING
- CLOSE TO LOCAL SCHOOLS
- LARGE DRIVEWAY AND GARAGE
- IDEAL FIRST TIME BUY
- CONSERVATORY
- QUIET CUL-DE-SAC LOCATION
- LARGE REAR GARDEN
- FREEHOLD
Share this property
Property Search

Powered by Domus - Estate Agent Software