2 Bedroom Terraced For Sale | Vicarage Road, West Bromwich, West Midlands, B71 1AF | £269,950
Key Features
- A COMPLETELY REFURBISHED TERRACED HOME
- TWO BEDROOMS
- KITCHEN/DINER
- MUST BE VIEWED INTERNALLY TO APPRECIATE
- BEAUTIFULLY APPOINTED
- DOUBLE GLAZING & CENTRAL HEATING
- DRIVEWAY & REAR GARDEN
- SHOWER ROOM & BATHROOM
- GREAT FOR SCHOOLS AND COMMUTING
- FREEHOLD
Summary
Being fully renovated to an outstanding specification throughout by the current owner and not originally intended for resale, a change in circumstances mean that this two bedroom family home would make the ideal first time buy for those looking to move straight in knowing the property is ready to go. Equally it would suit those looking to downsize but want all the modern, contemporary finishing touches.
Ground Floor
INTRODUCTION
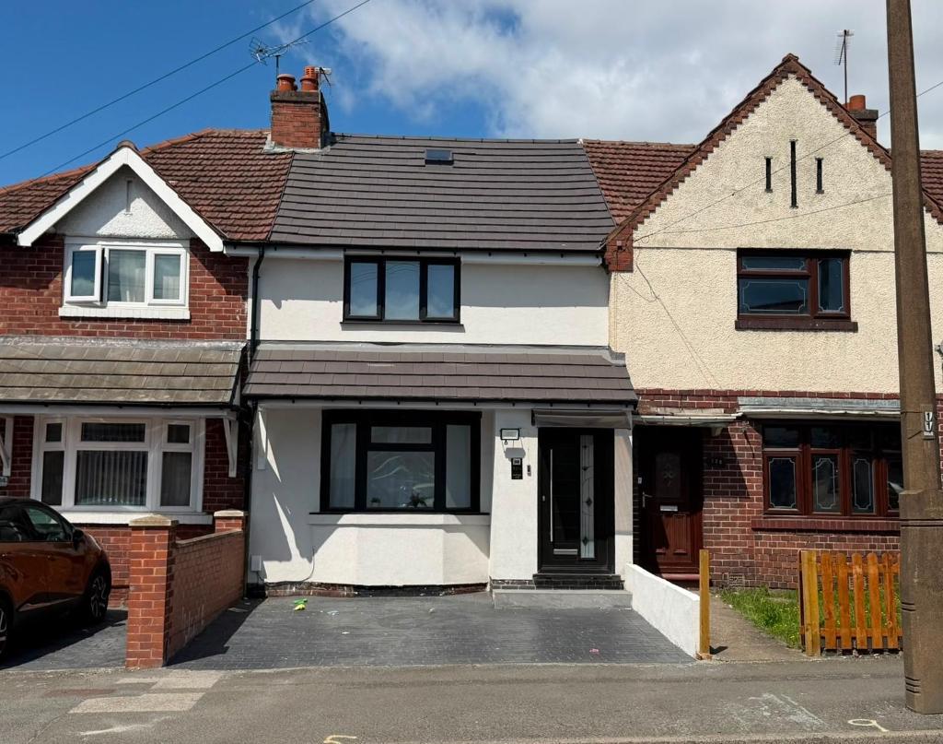
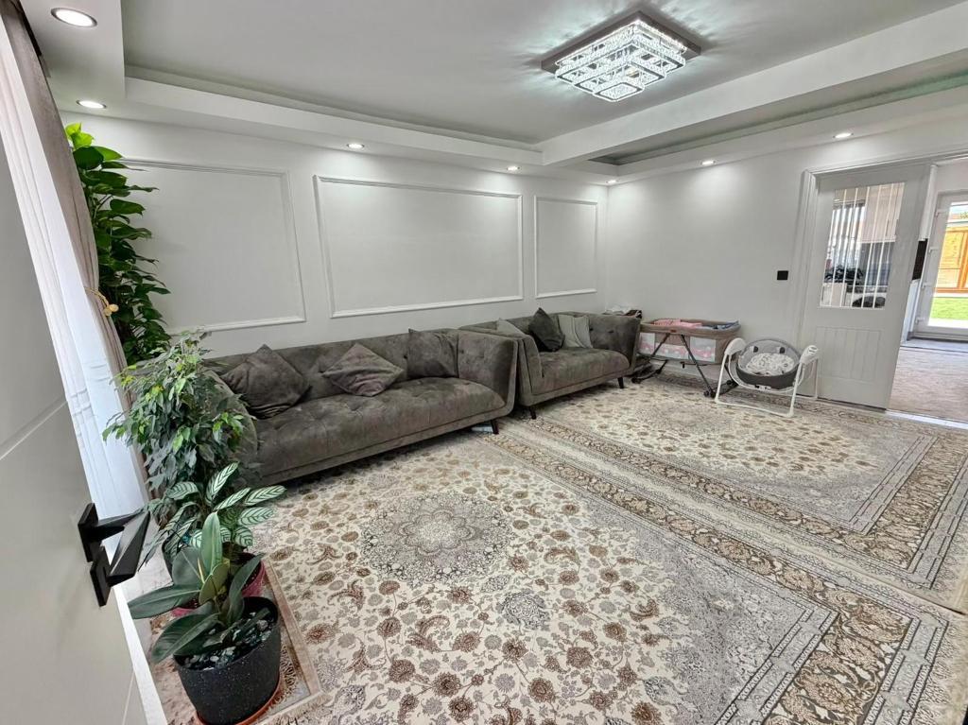
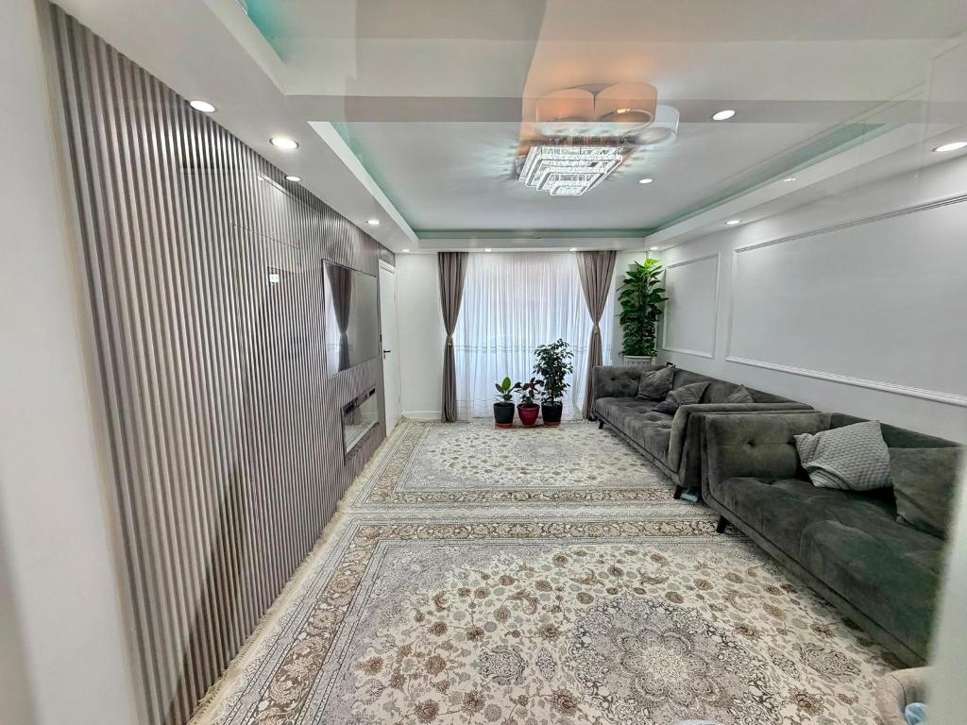
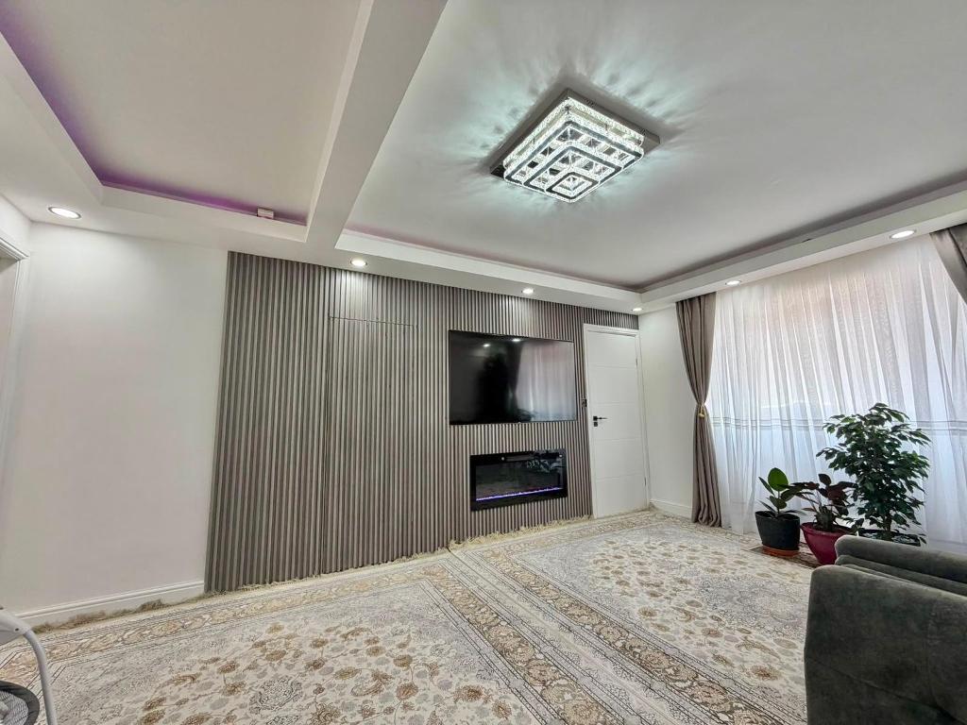
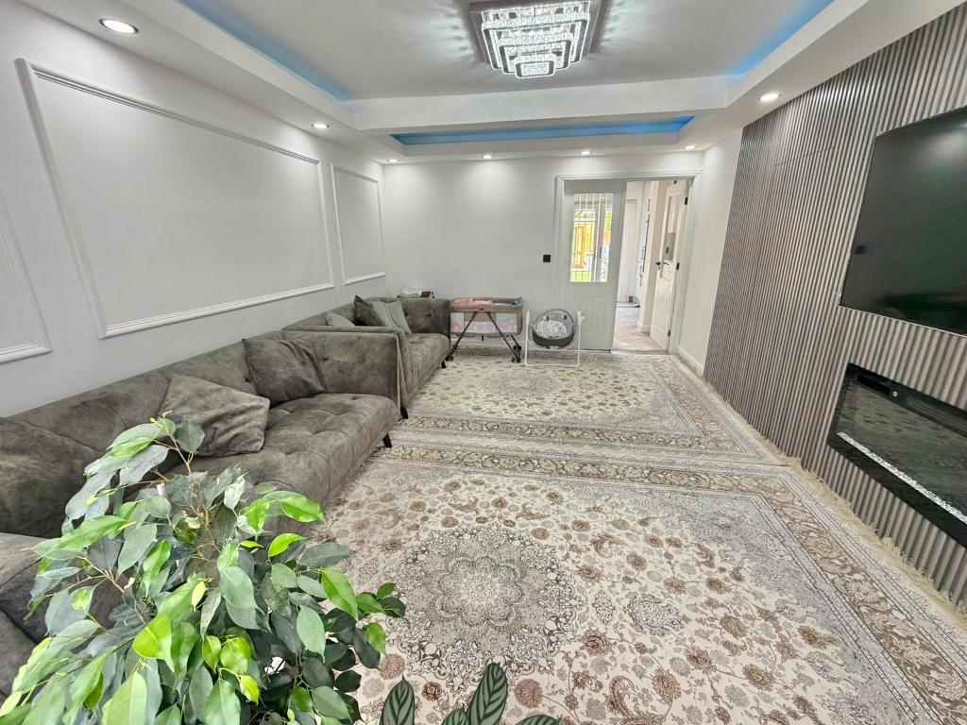
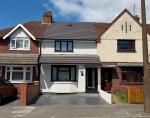
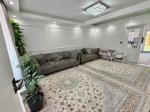
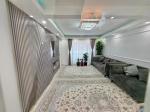
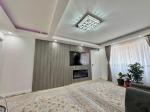
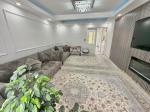
Upon arrival you are greeted by a modern rendered frontage and newly laid concrete driveway. Internally, every wall has been newly boarded and plastered along with new flooring and carpets. Wall panelling and LED mood lighting are present creating a modern yet comfortable space for relaxing.
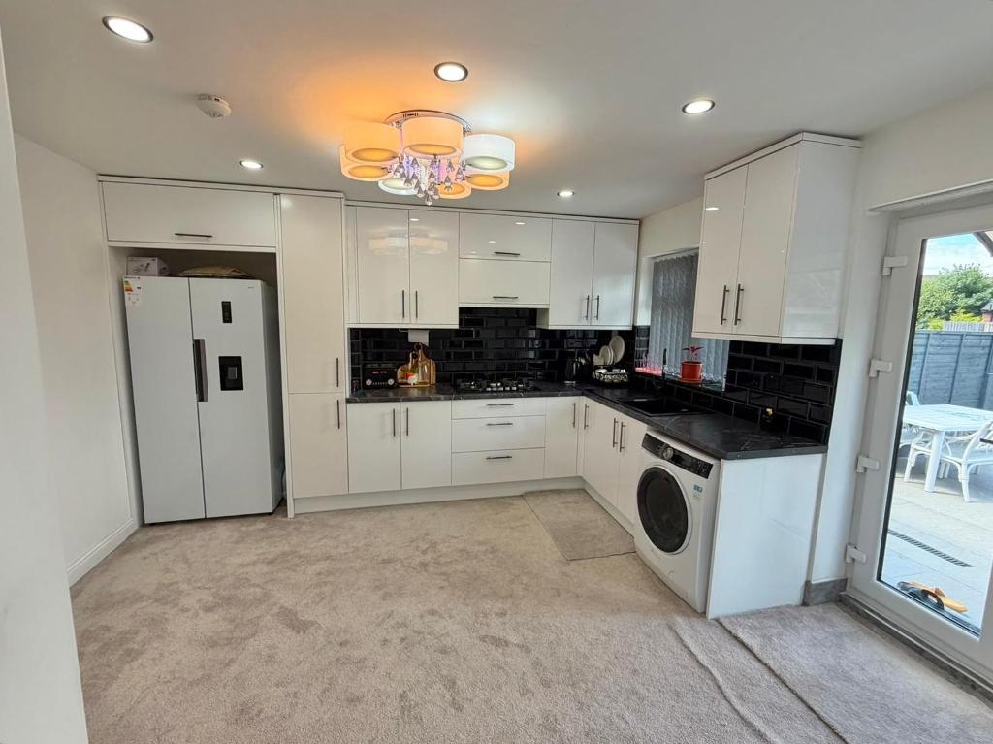
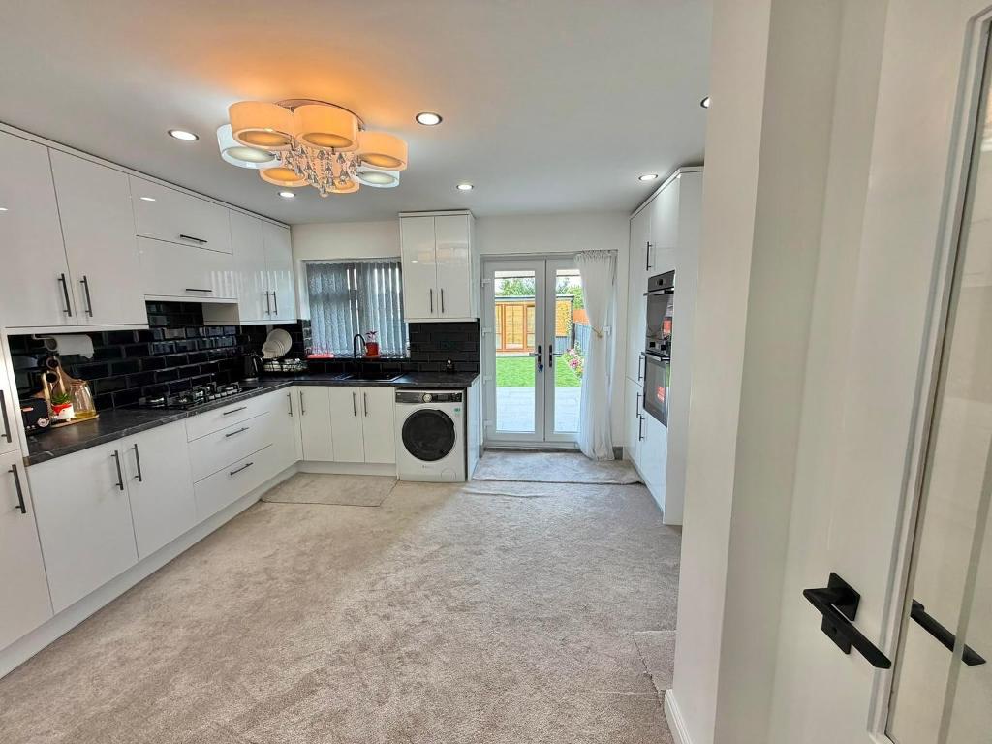
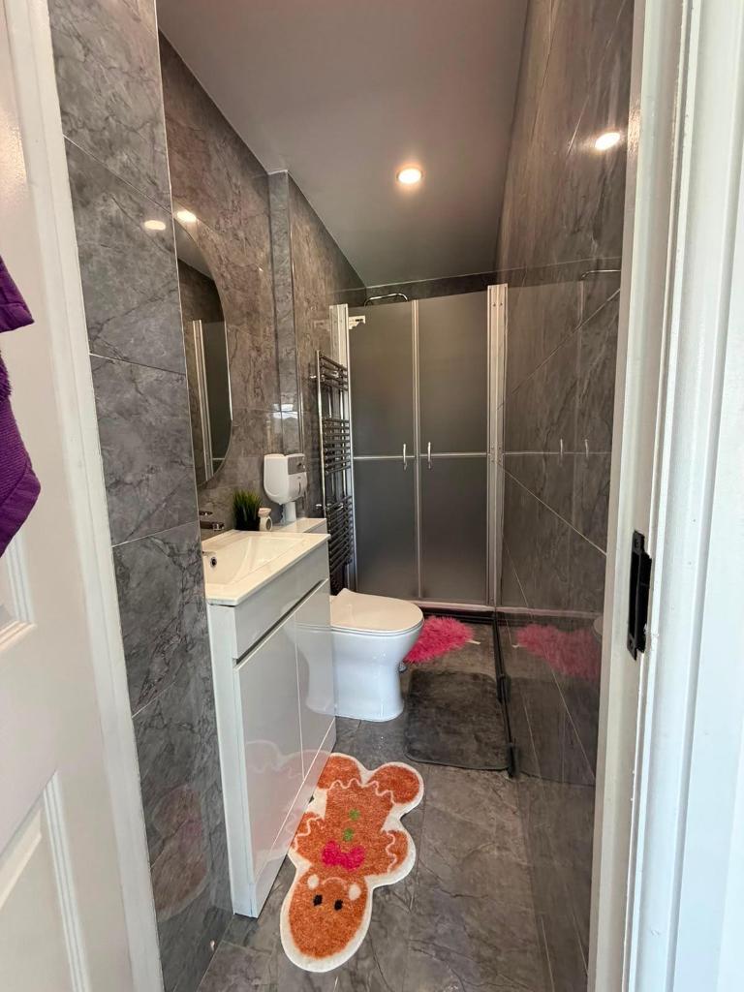
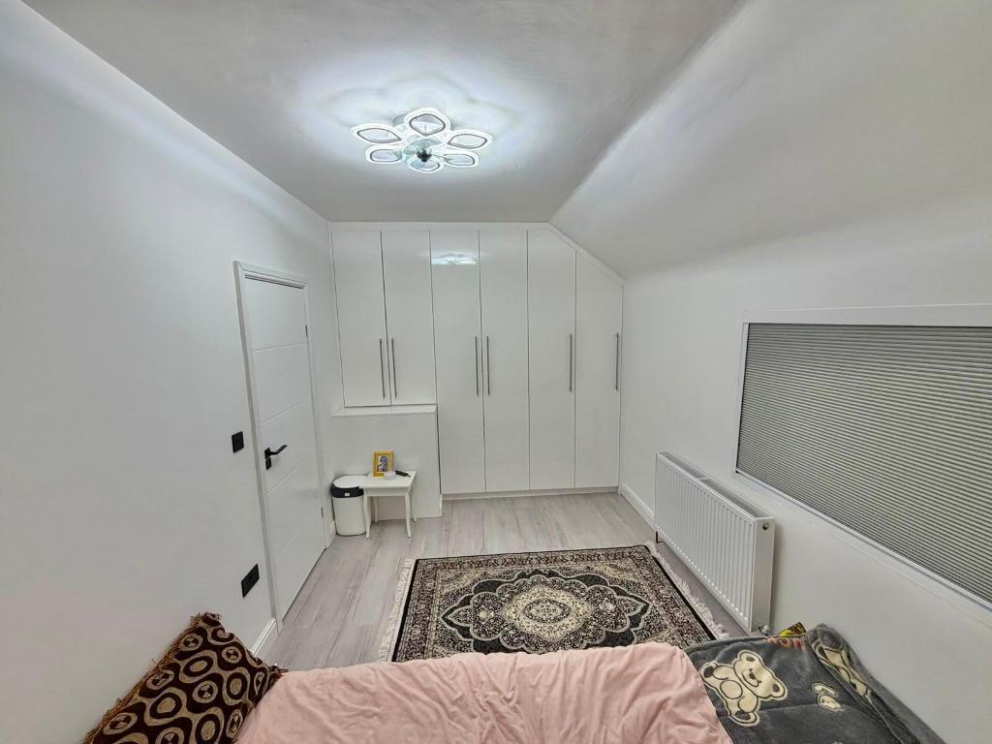
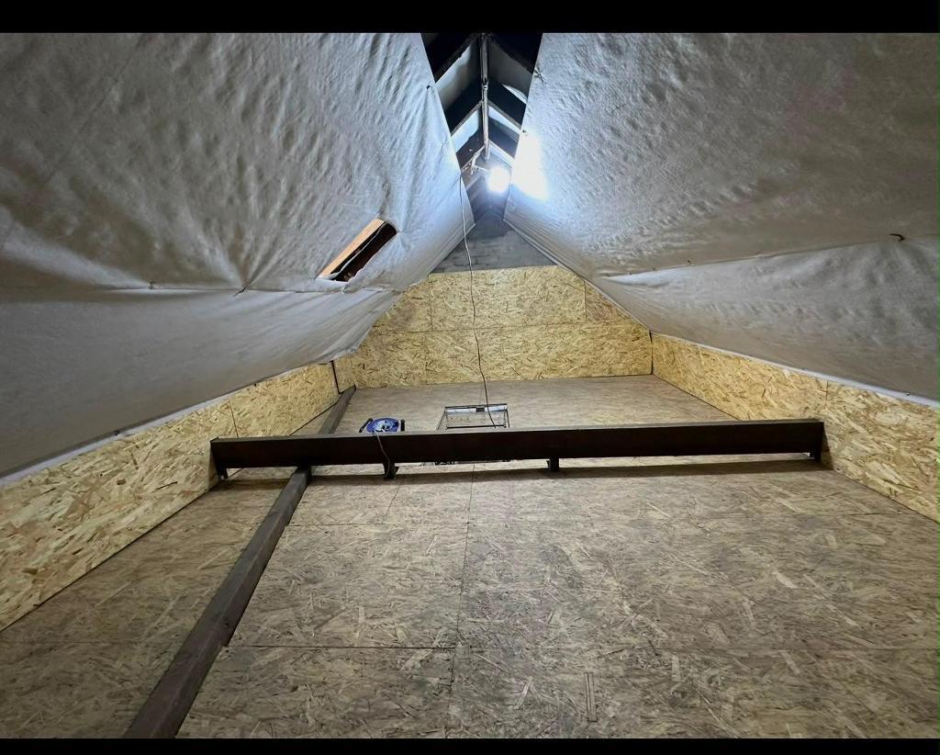
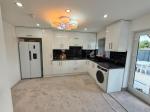
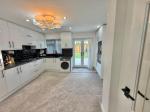
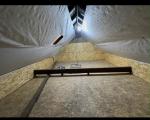
A stunning extended Kitchen has been designed with style and practicality in mind. There is a beautifully finished Shower Room located on the ground floor and an equally impressive Bathroom located upstairs. Both bedrooms are beautifully presented with the master having bespoke fitted wardrobes. The loft has been professionally boarded and benefits from a new roof.
Finally, the property includes the installation of a new central heating system and electrical rewire.
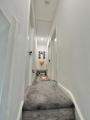
HALLWAY
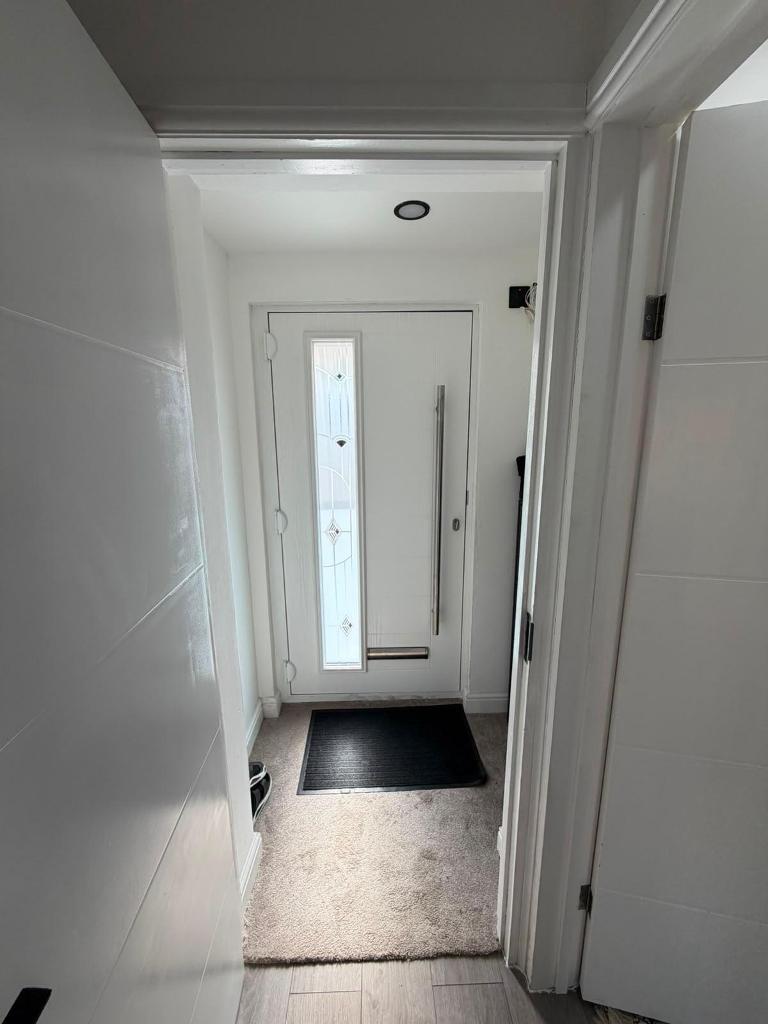
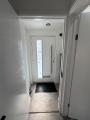
With double glazed composite door to front elevation and spotlights.
LOUNGE
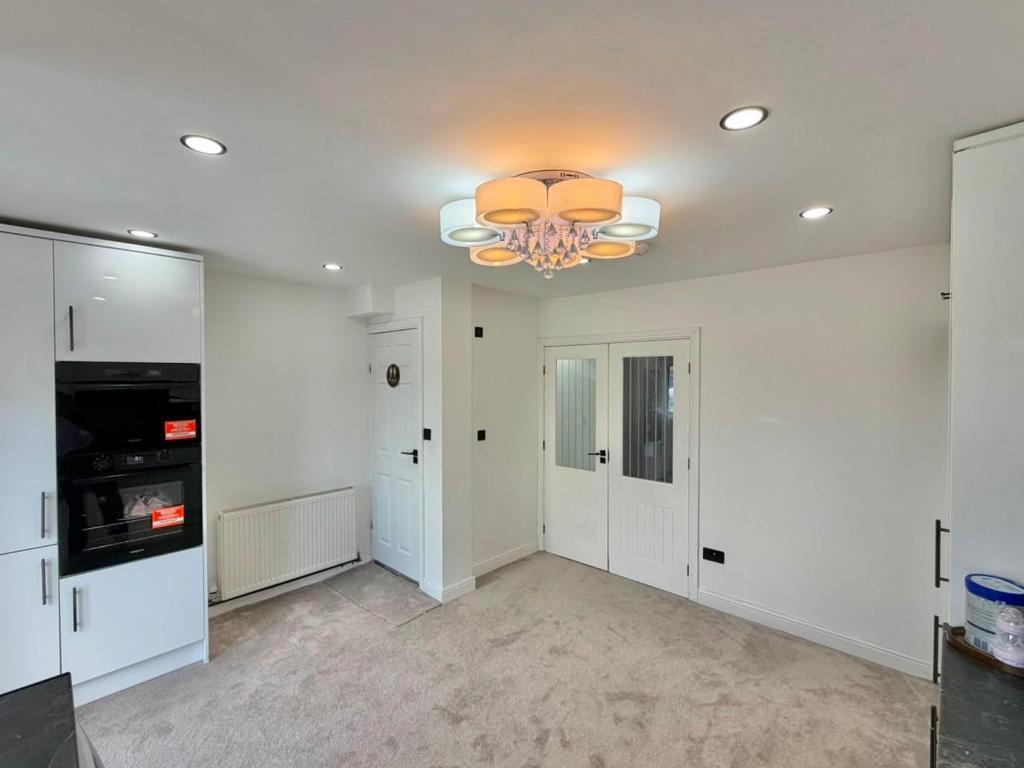
18' 0'' x 11' 8'' (5.5m x 3.57m) With TV point, double glazed bay window to front elevation, spotlights, LED mood lighting, electric fire, understairs storage and double doors leading to:
KITCHEN
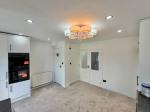
14' 3'' x 14' 3'' (4.35m x 4.36m) With double glazed doors to rear elevation, double glazed window to rear elevation, wall and base units to match, plumbing for washing machine, splashback tiling, sink and drainer, double oven, understairs storage and central heating radiator.
DOWNSTAIRS BATHROOM
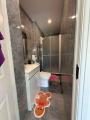
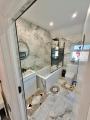
With tiled floor and walls, chrome heated towel rail, walk in shower cubicle with electric shower, WC, spotlights and hand wash basin set within low level vanity.
First Floor
STAIRS AND LANDING
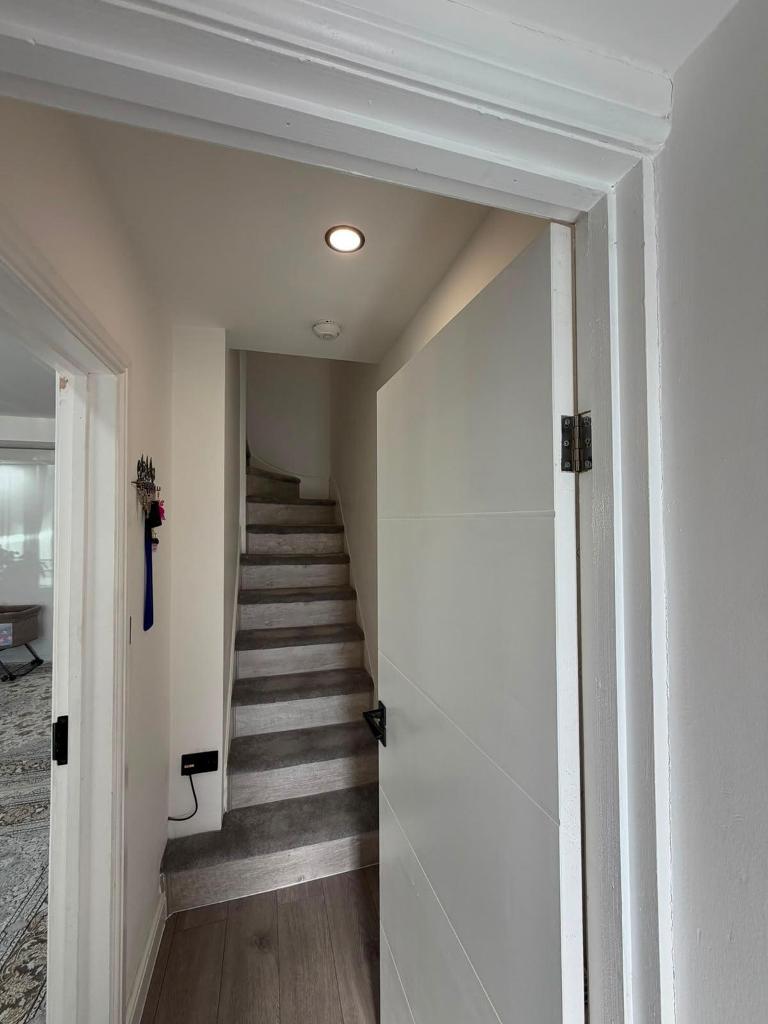
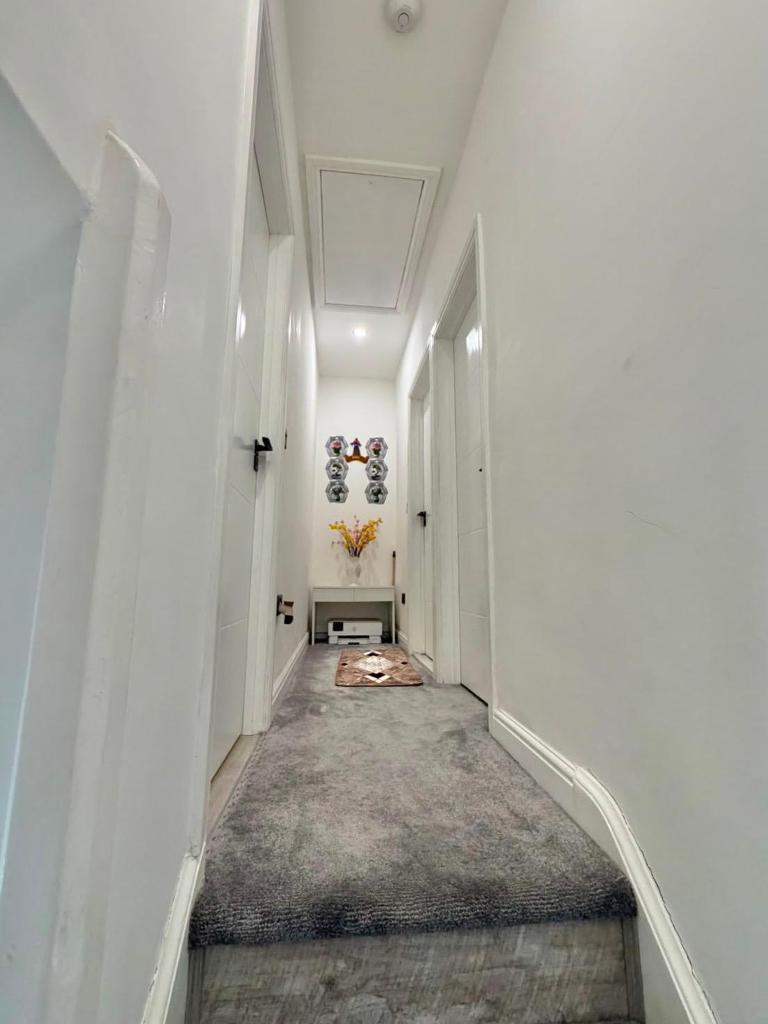
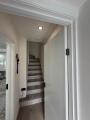
With smoke alarm, loft access and spotlights.
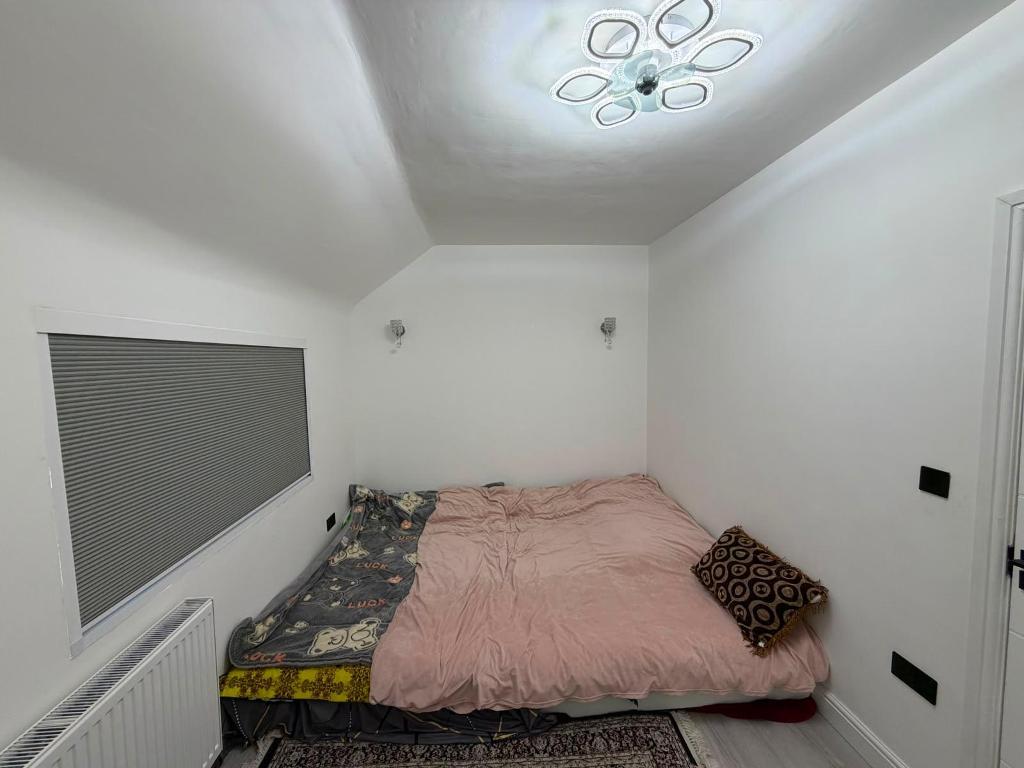
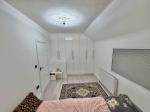
BEDROOM ONE
15' 4'' x 8' 8'' (4.7m x 2.65m) With double glazed window to front elevation, laminate flooring, central heating radiator and built in storage.
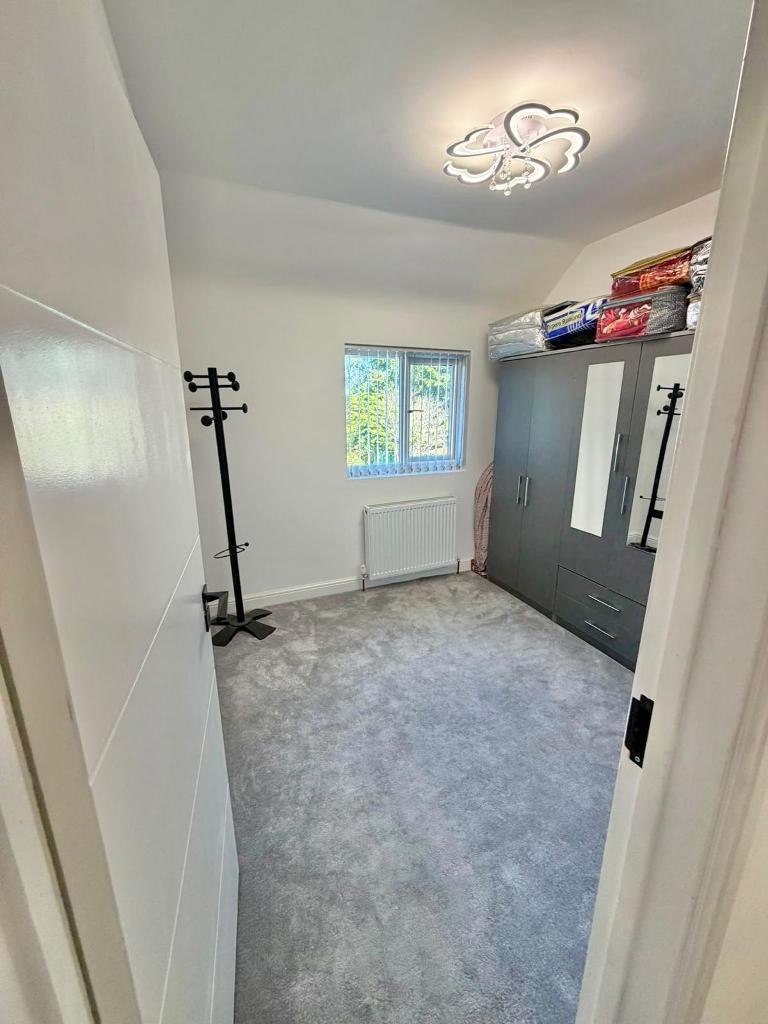
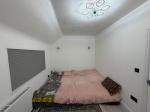
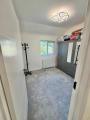
BEDROOM TWO
9' 2'' x 8' 6'' (2.81m x 2.61m) With double glazed window to front elevation and central heating radiator.
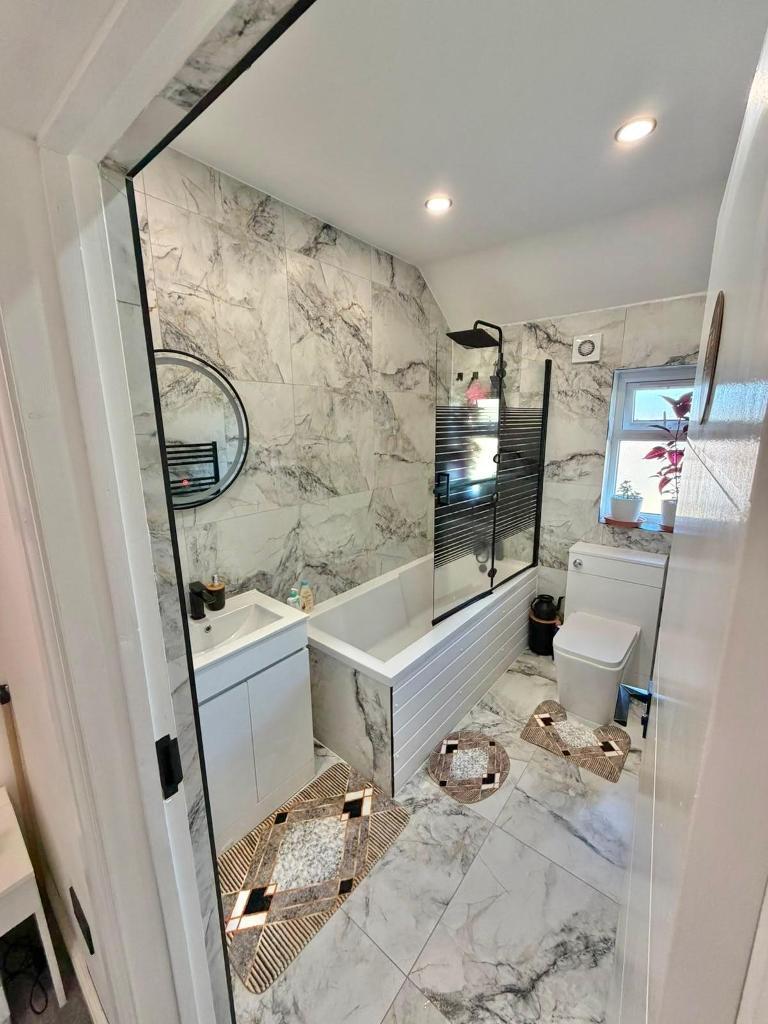
BATHROOM
8' 4'' x 9' 0'' (2.55m x 2.75m) With tiled walls and floor, chrome heated towel rail, bath, electric shower, wash hand basin set within low level vanity, spotlights, WC and double glazed window to rear elevation.
Exterior
FRONT
With driveway offering off road parking.
REAR
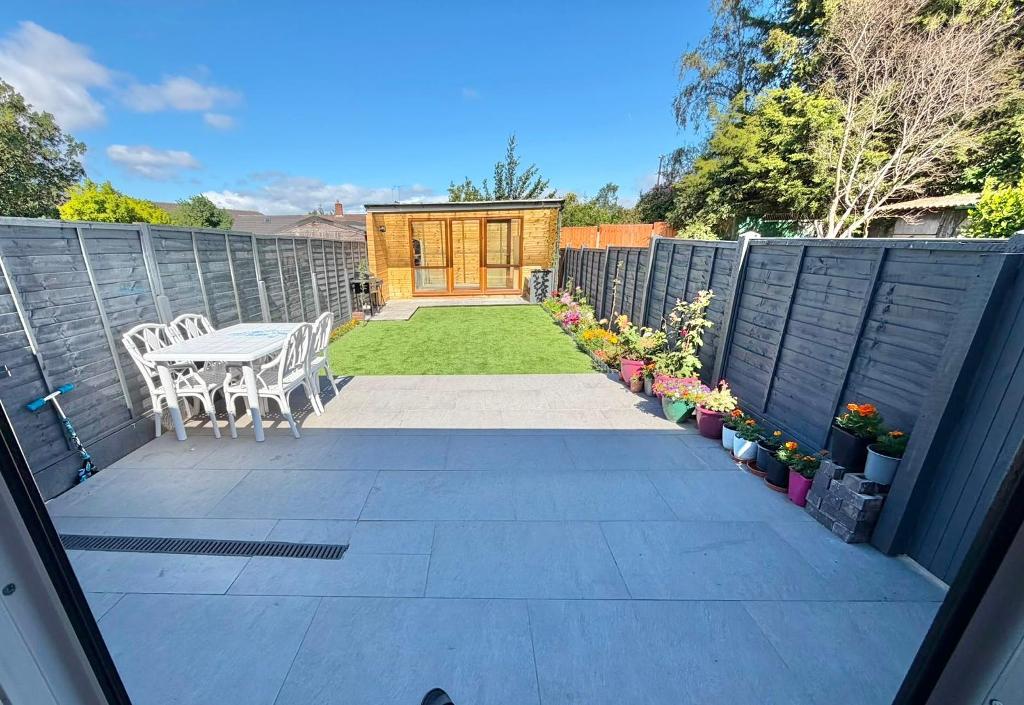
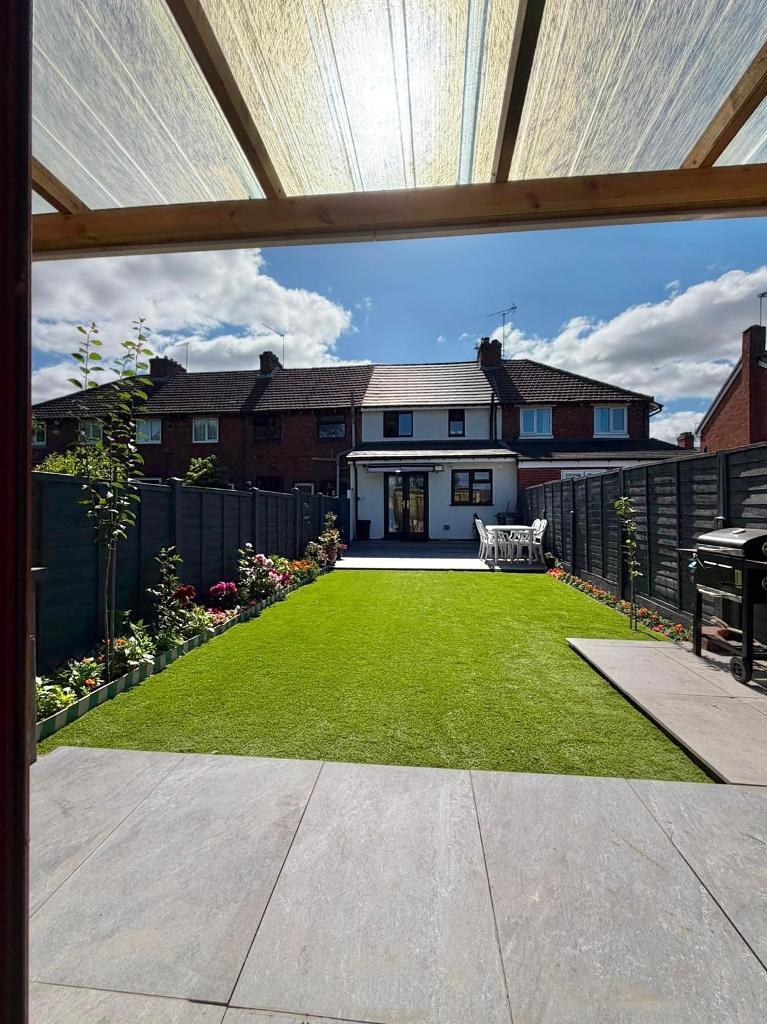
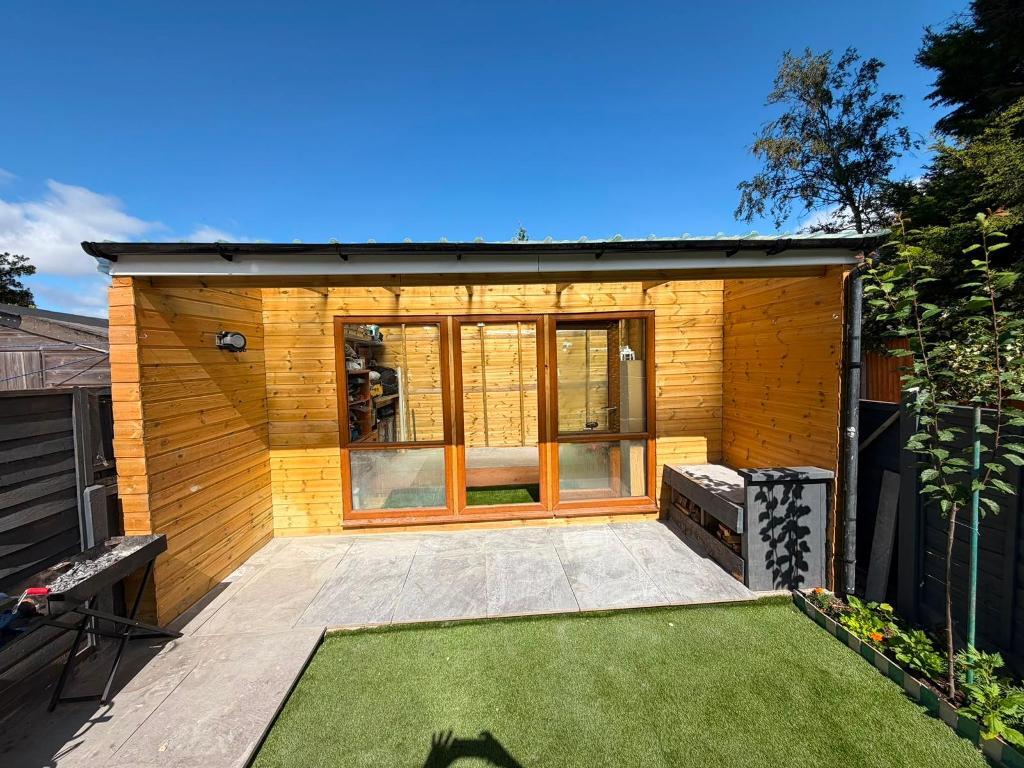
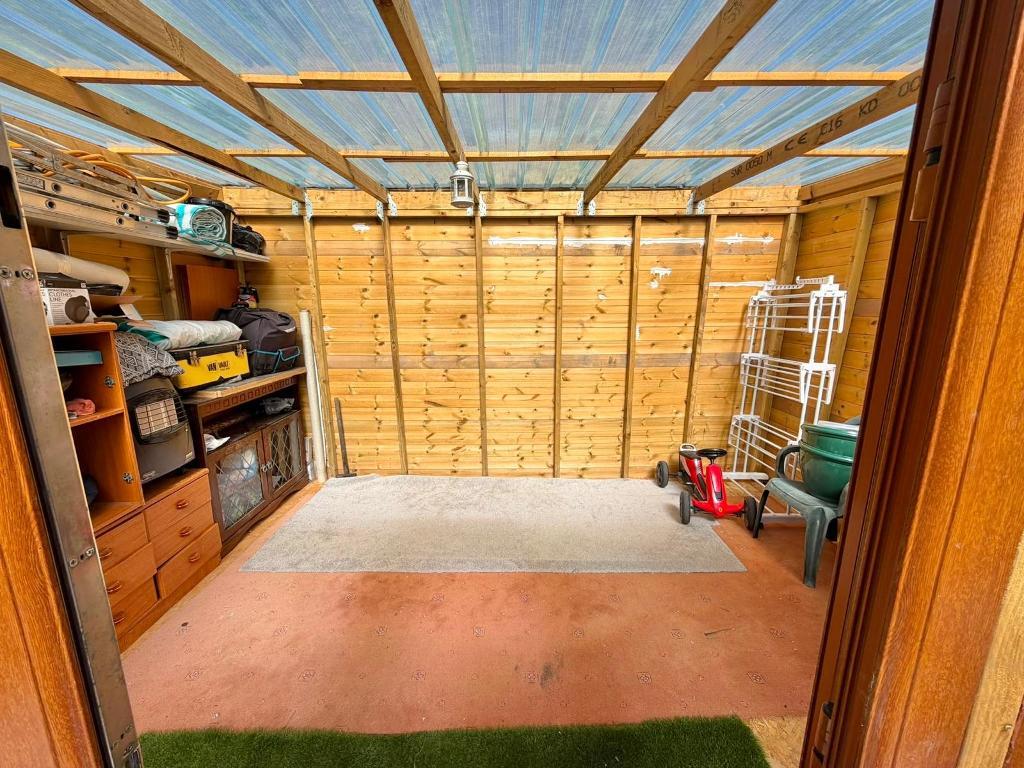
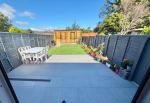
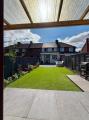
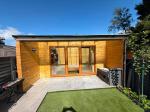
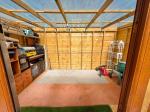
With paved patio, artificial grass, wooden fence and various shrubs and plants to borders and summer house.
GENERAL INFORMATION
POSSESSION
With Vacant Possession upon Completion
SERVICES
We understand that all Mains Services are available at the property
TENURE
We are advised by the Vendor that the property is Freehold but this has not been verified and confirmation will be forth coming from the vendors solicitors during pre-contract enquiries
FIXTURES / FITTINGS
As per sales details
Additional Information
For further information on this property please call 0121 601 9370 or e-mail sales@bartrams.com
Key Features
- A COMPLETELY REFURBISHED TERRACED HOME
- KITCHEN/DINER
- BEAUTIFULLY APPOINTED
- DRIVEWAY & REAR GARDEN
- GREAT FOR SCHOOLS AND COMMUTING
- TWO BEDROOMS
- MUST BE VIEWED INTERNALLY TO APPRECIATE
- DOUBLE GLAZING & CENTRAL HEATING
- SHOWER ROOM & BATHROOM
- FREEHOLD
Share this property
Property Search

Powered by Domus - Estate Agent Software