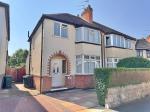
3 Bedroom Semi-Detached For Sale | Collins Road, Wednesbury, WS10 0RX | £225,000 Sold STC
Key Features
- A SEMI DETACHED PROPERTY
- THREE BEDROOMS
- TWO RECEPTION ROOMS
- DOUBLE GLAZING
- IDEAL LOCATION FOR SCHOOLS/COMMUTING
- MULTIPLE BUS ROUTES NEARBY
- IDEAL FOR FIRST TIME BUYERS
- SOUTH EAST FACING REAR GARDEN
- NO UPPER CHAIN
- FREEHOLD
Summary
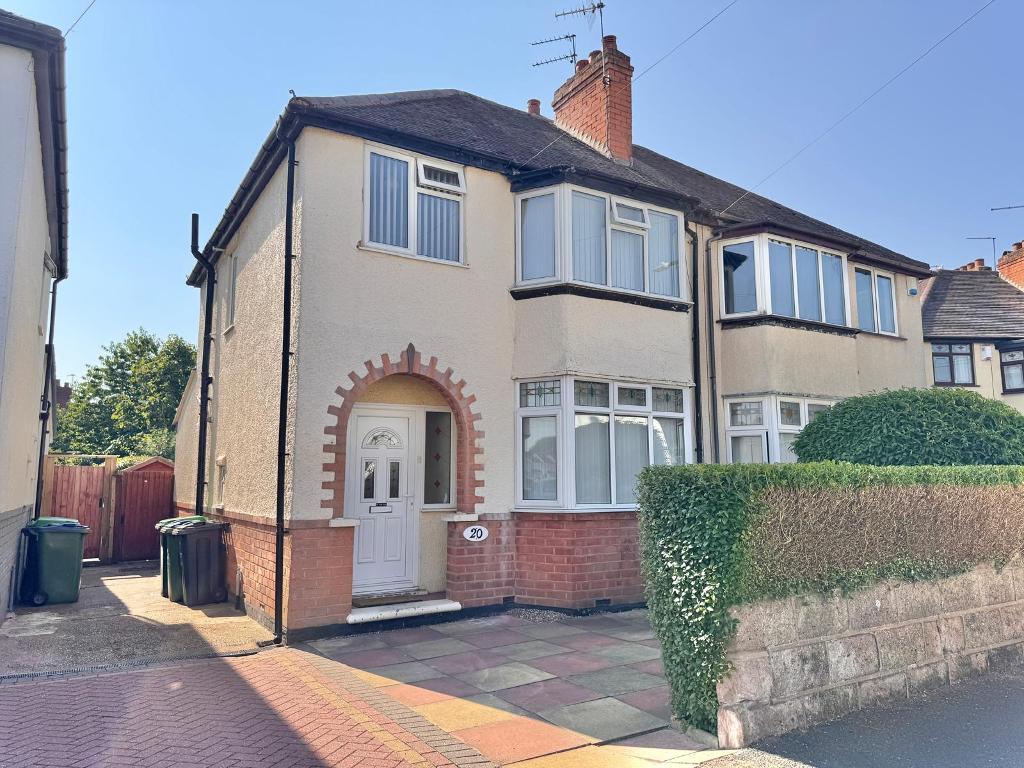
Bartrams are very happy to present this fantastic property in Wednesbury. The perfect purchase for first time buyers and those looking for their forever home alike. With great commuter links such as Junction 9 of the M6 only minutes away, Gallagher Retail Park just around the corner and multiple local schools, this home really is in a prime location. Briefly comprising, Hallway, Two Reception Rooms, Kitchen, Three Bedrooms, Bathroom, Rear Garden, Driveway, Double Glazing, Central Heating, Driveway, Freehold, No Upward Chain.
Ground Floor
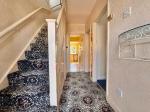
HALLWAY
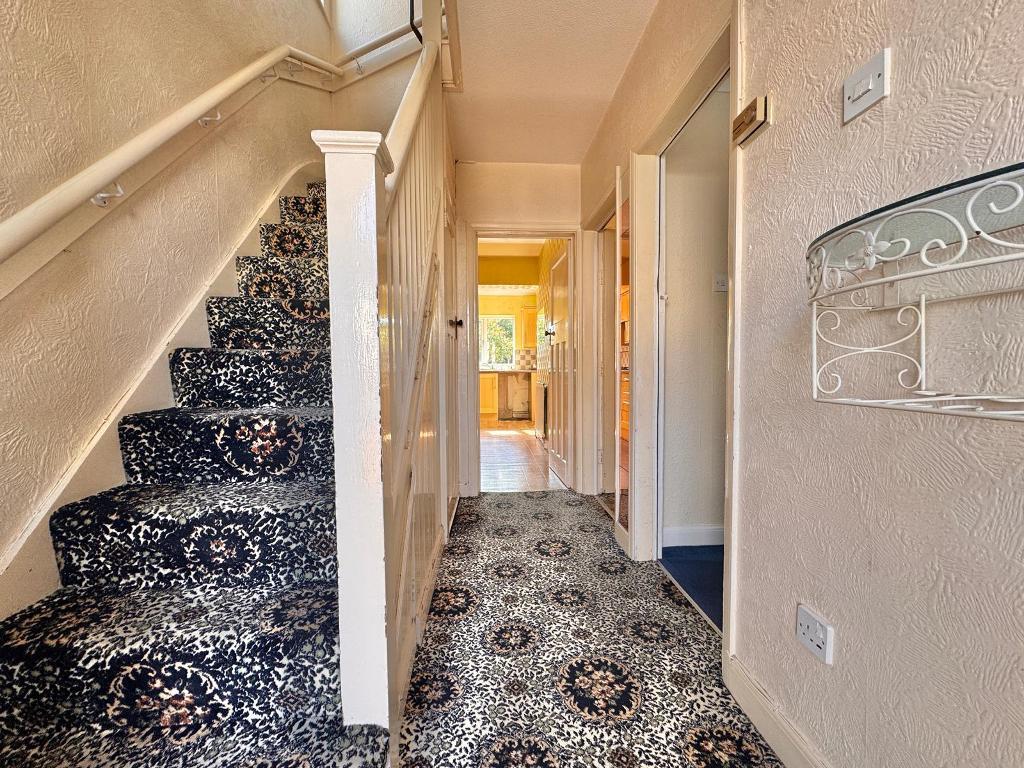
With smoke alarm, understairs storage, UPVC double glazed door to front elevation, double glazed windows to front elevation, central heating radiator and thermostat.
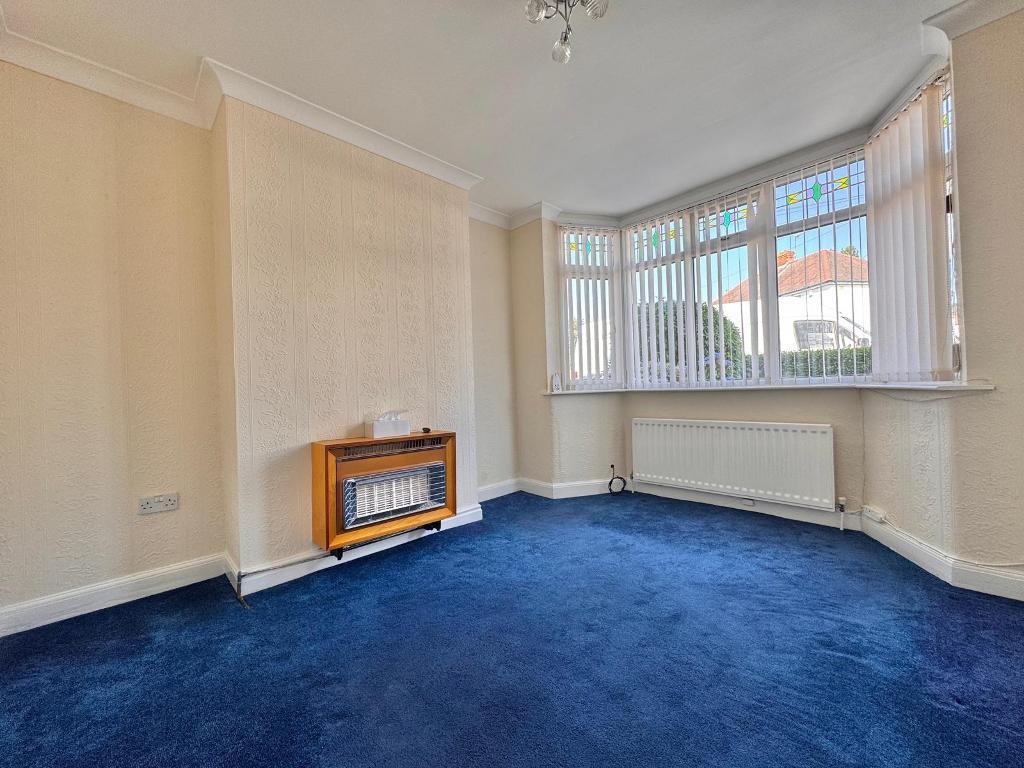
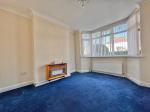
RECEPTION ROOM ONE
10' 2'' x 12' 4'' (3.11m x 3.78m) With gas fire, central heating radiator, double glazed bay window to front elevation and coving.
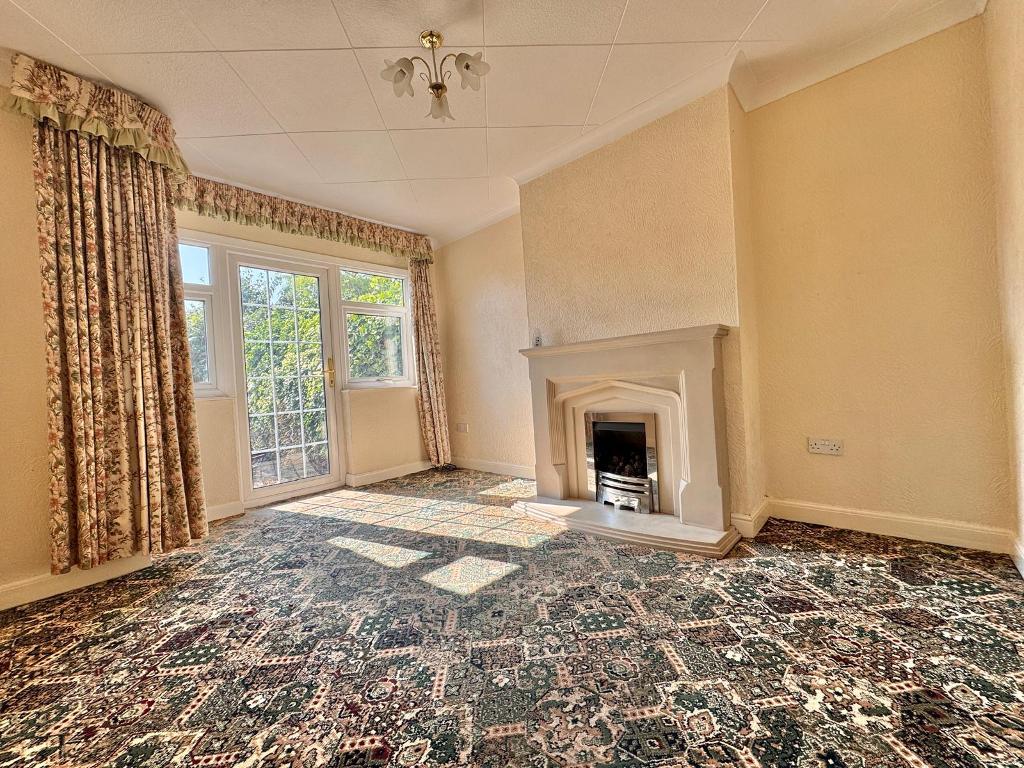
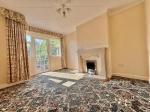
RECEPTION ROOM TWO
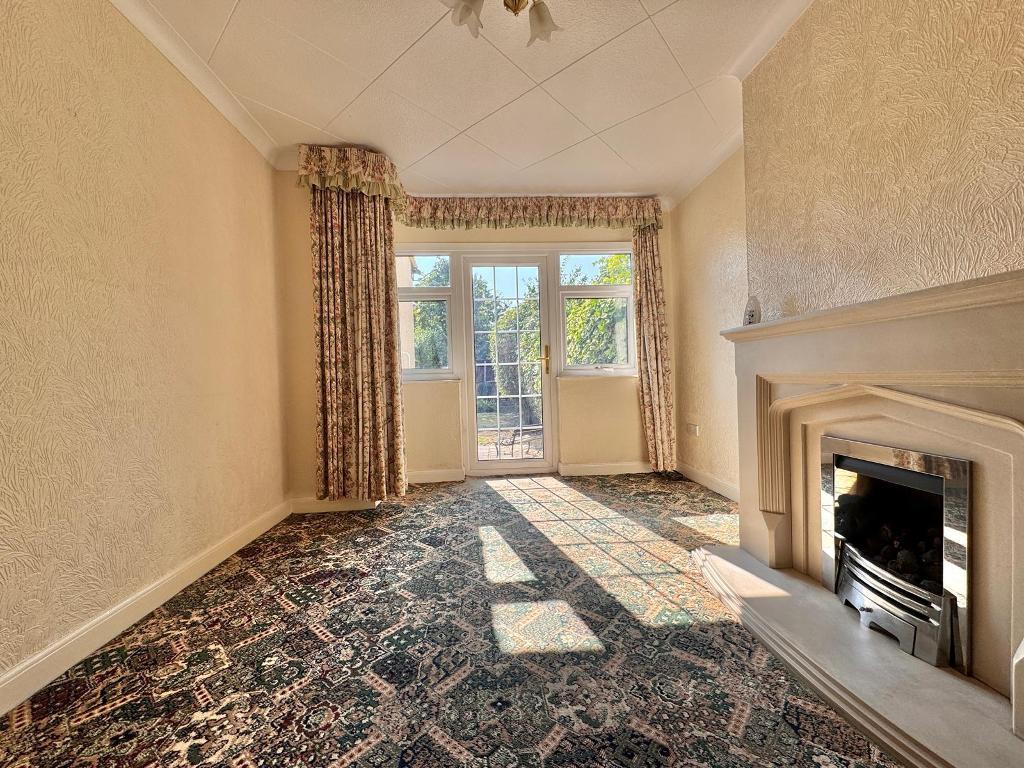
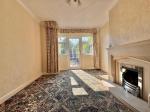
13' 8'' x 10' 1'' (4.17m x 3.09m) With gas fire with marble surround and hearth, smoke alarm, double glazed UPVC door to rear elevation and double glazed windows to rear elevation.
KITCHEN
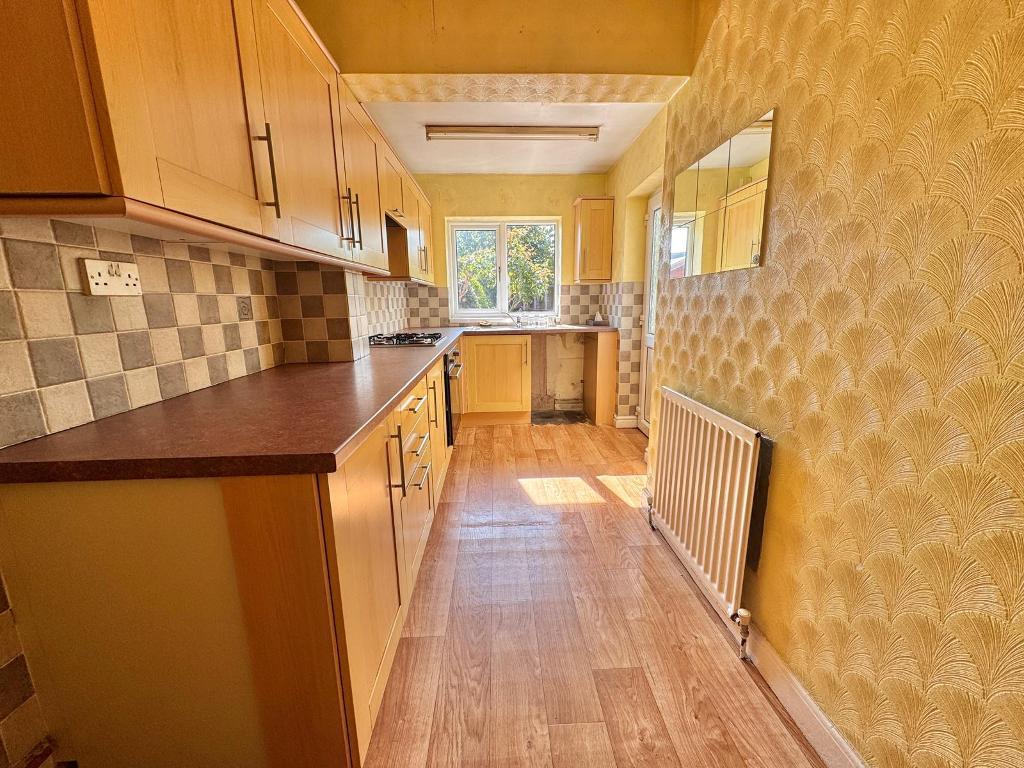
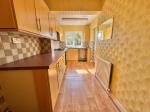
16' 5'' x 6' 7'' (5.01m x 2.01m) With wall and base units to match, central heating boiler, gas hob, electric oven, extractor, double glazed window to rear elevation, double glazed UPVC door to rear elevation, central heating radiator, stainless steel sink and drainer and splashback tiling.
First Floor
STAIRS AND LANDING
With double glazed window to side elevation and loft access.
BEDROOM ONE
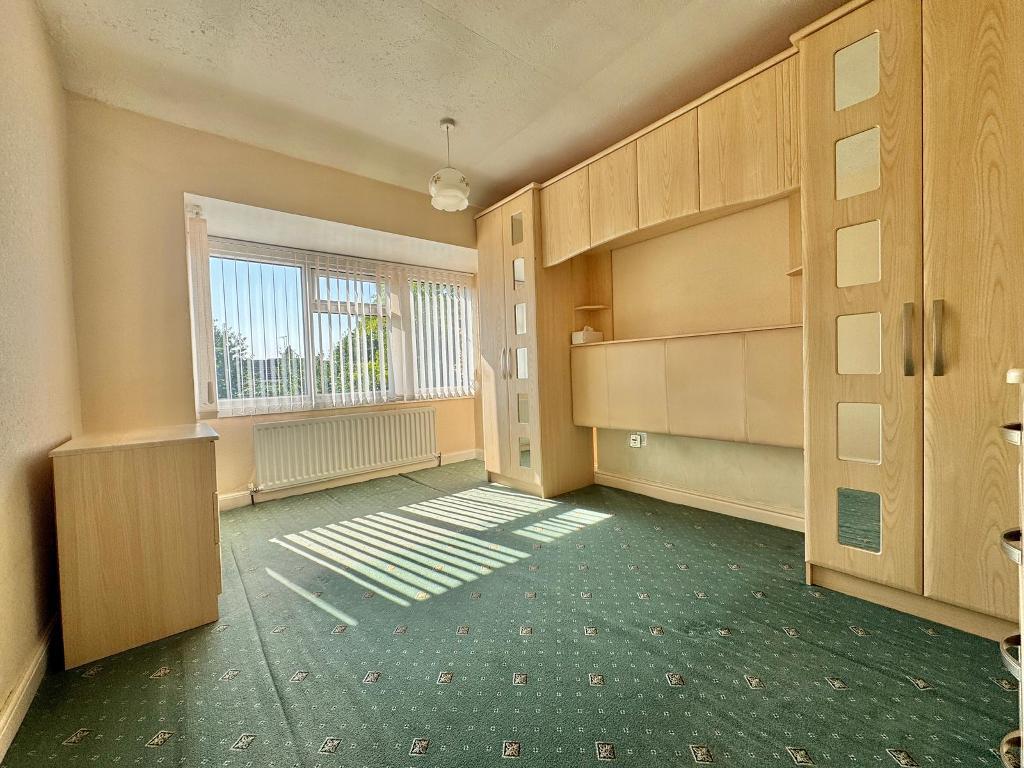
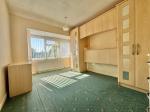
13' 7'' x 9' 9'' (4.15m x 2.98m) With double glazed bay window to rear elevation, fitted wardrobes and central heating radiator.
BEDROOM TWO
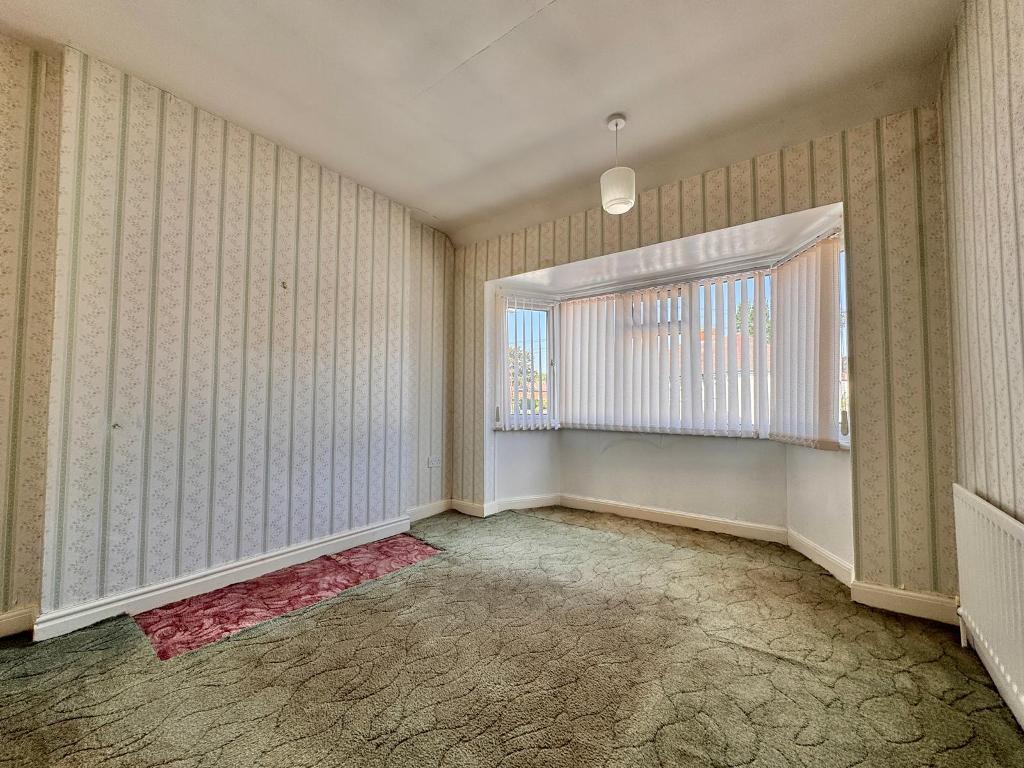
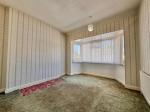
12' 5'' x 10' 2'' (3.79m x 3.1m) With central heating radiator and double glazed bay window to front elevation.
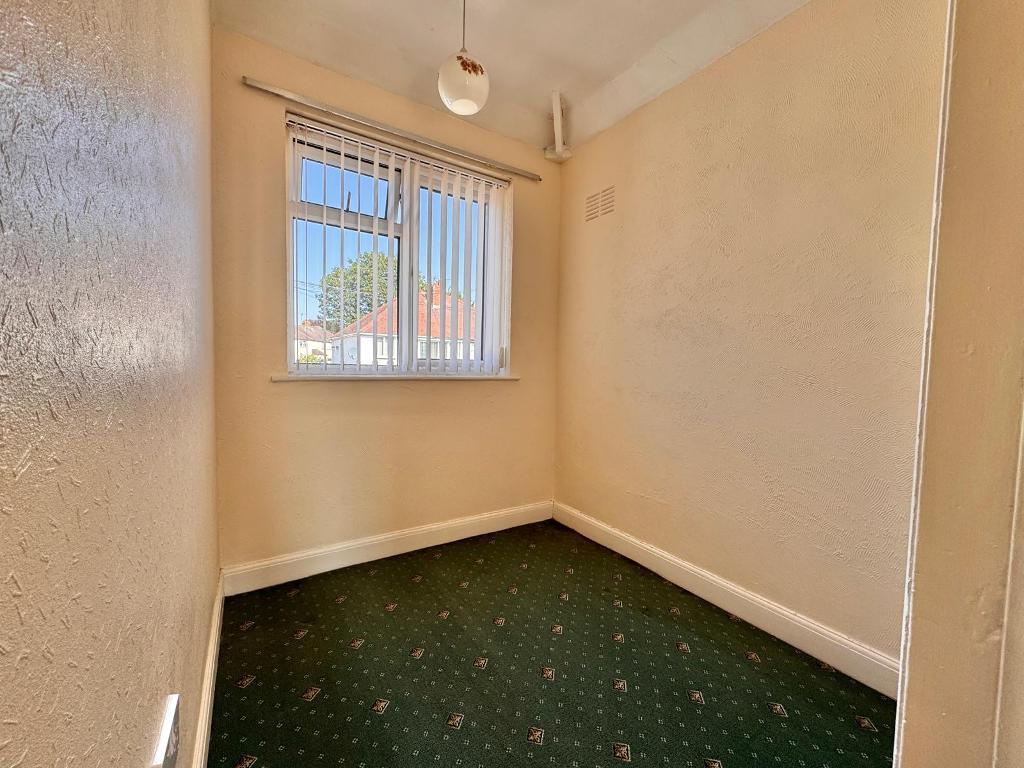
BEDROOM THREE
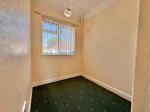
5' 11'' x 6' 7'' (1.81m x 2.03m) With double glazed window to front elevation.
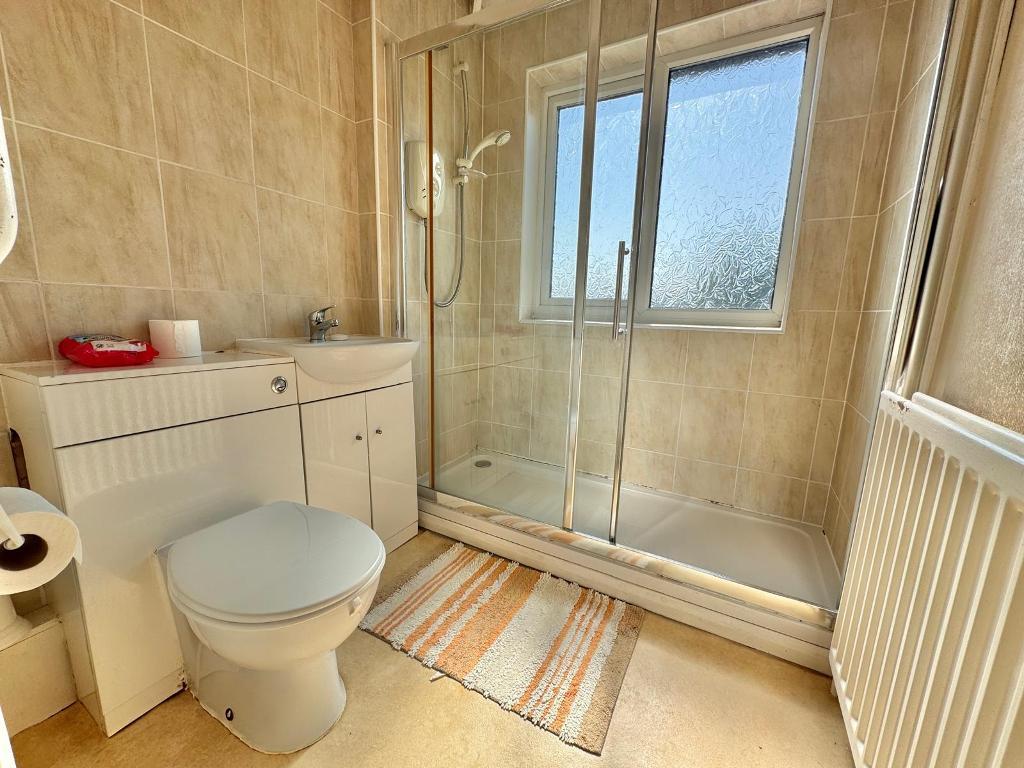
BATHROOM
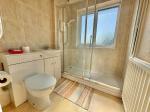
5' 10'' x 7' 10'' (1.79m x 2.39m) With central heating radiator, vinyl flooring, double glazed obscured window to rear elevation, WC, hand wash basin set within low level vanity unit, storage, walk in glass panelled shower with electric shower and part tiled walls.
Exterior
FRONT
With access to rear, paved driveway, hedge and shrubs to border and step up to front door.
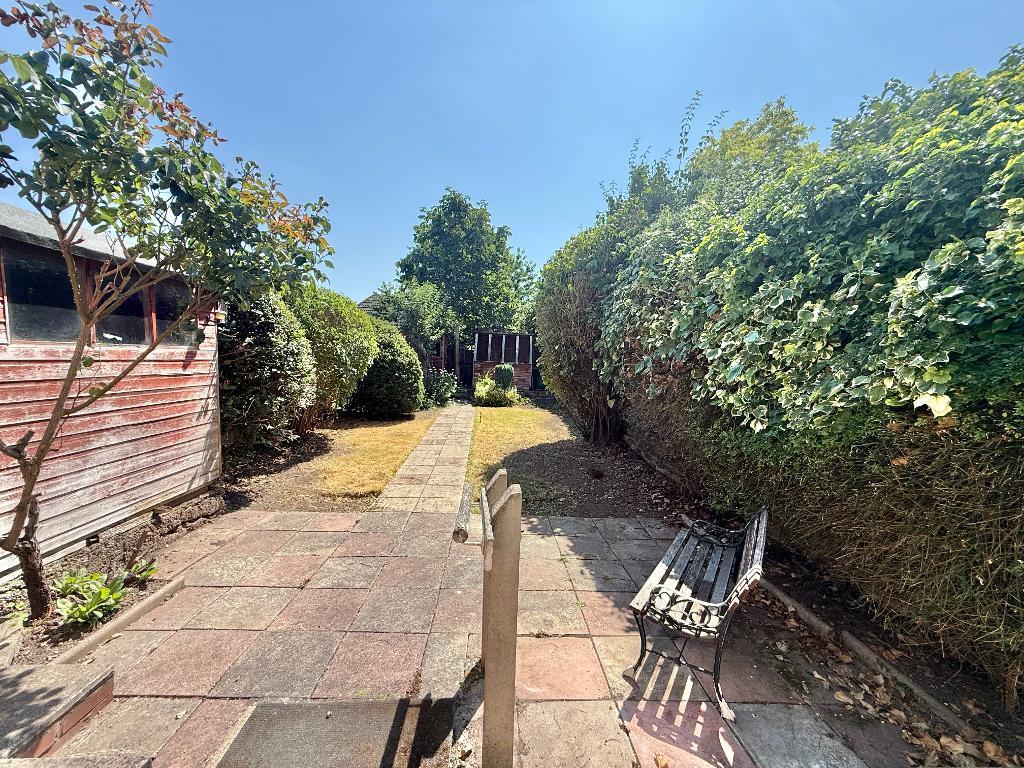
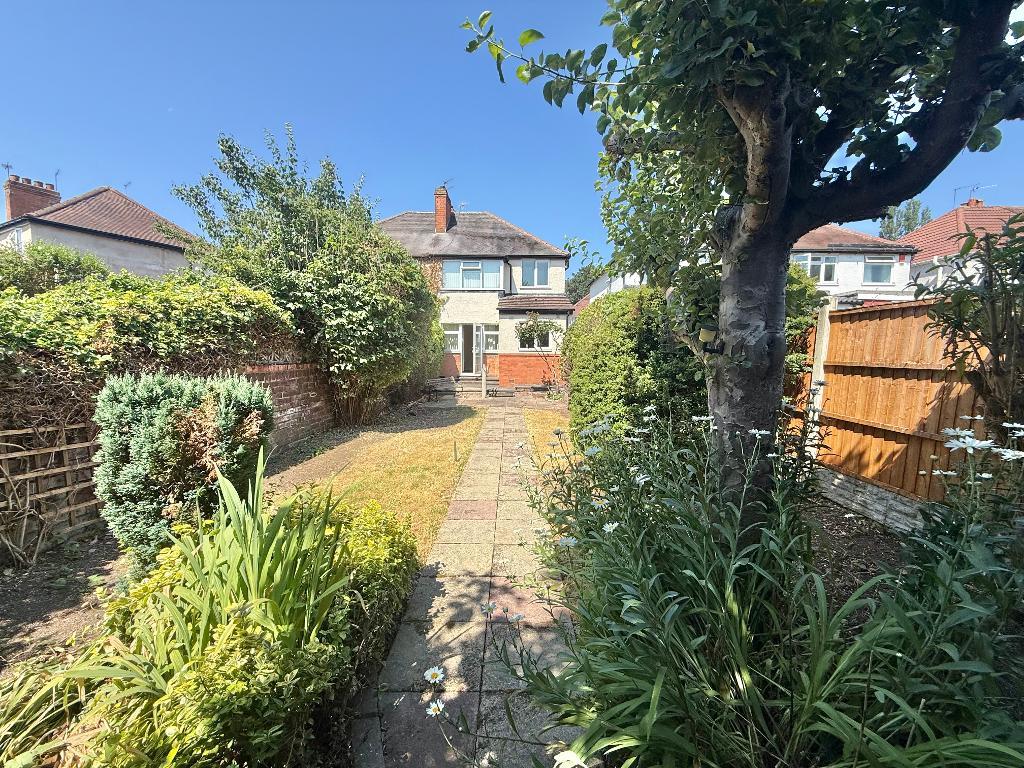
REAR
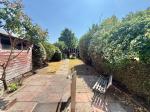
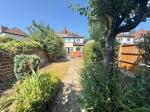
With paved patio and pathway, outside tap, three wooden sheds, wooden fence to borders, access to front, lawned area and various shrubs and bushes.
GENERAL INFORMATION
POSSESSION
With Vacant Possession upon Completion.
SERVICES
We understand that all Mains Services are available at the property.
TENURE
We are advised by the Vendor that the property is Freehold but this has not been verified and confirmation will be forth coming from the vendors solicitors during pre-contract enquiries.
FIXTURES / FITTINGS
As per sales details.
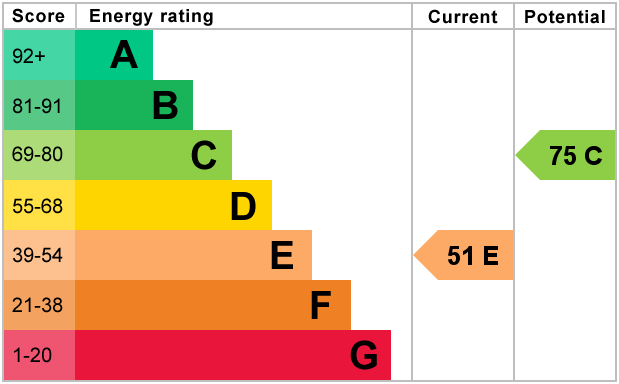
Energy Efficiency
Additional Information
For further information on this property please call 0121 601 9370 or e-mail sales@bartrams.com
Key Features
- A SEMI DETACHED PROPERTY
- TWO RECEPTION ROOMS
- IDEAL LOCATION FOR SCHOOLS/COMMUTING
- IDEAL FOR FIRST TIME BUYERS
- NO UPPER CHAIN
- THREE BEDROOMS
- DOUBLE GLAZING
- MULTIPLE BUS ROUTES NEARBY
- SOUTH EAST FACING REAR GARDEN
- FREEHOLD
Share this property
Property Search

Powered by Domus - Estate Agent Software