3 Bedroom Detached For Sale | Hollyhedge Road, West Bromwich, West Midlands, B71 3AA | £450,000 Sold STC
Key Features
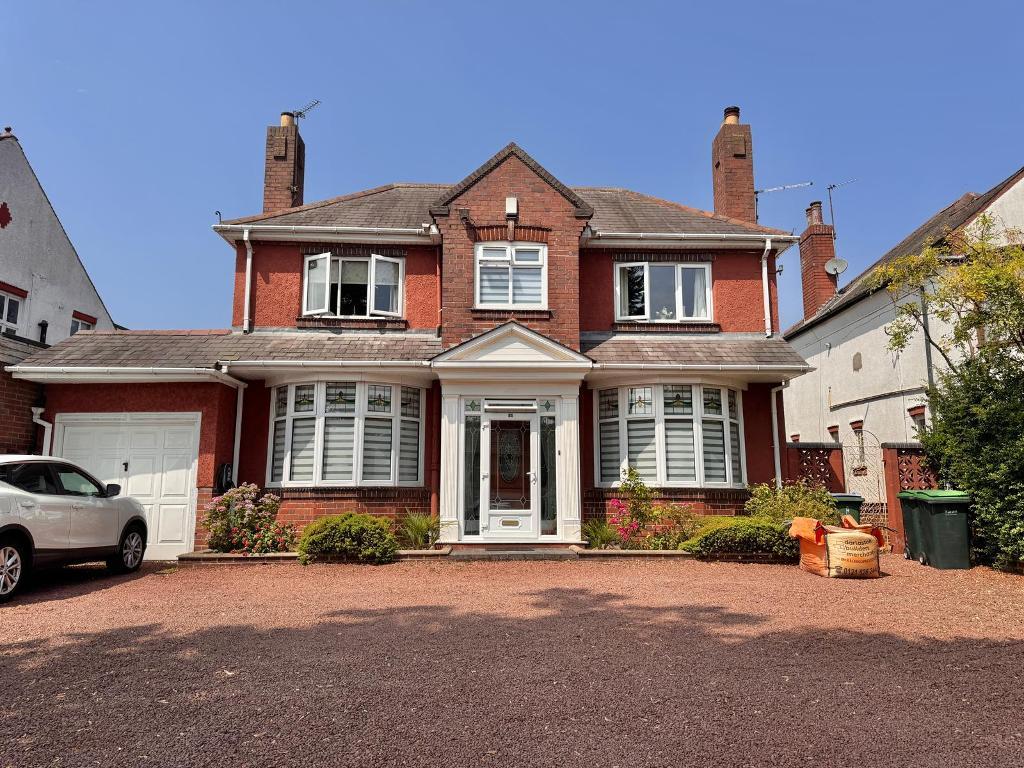
- AN EXTENDED DETACHED PROPERTY
- THREE BEDROOMS (MASTER WITH EN-SUITE)
- DOUBLE GLAZING & CENTRAL HEATING
- TWO RECEPTION ROOMS
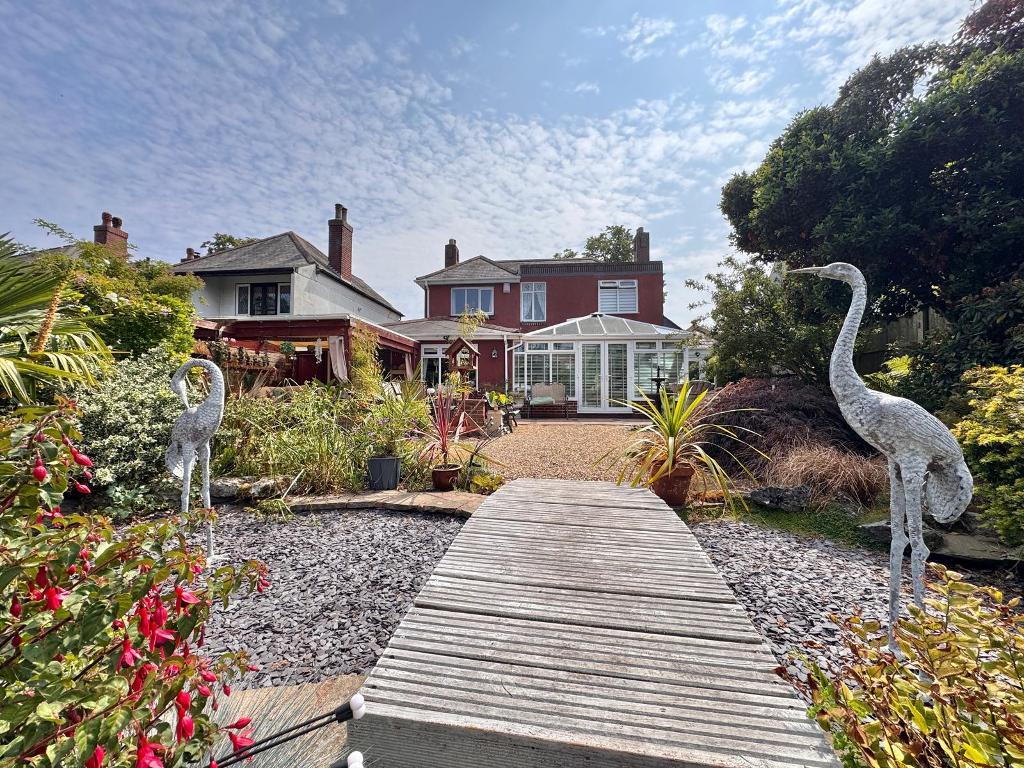
- CONSERVATORY
- EARLY VIEWING IS ADVISED
- EXCELLENT FOR COMMUTERS
- SOUGHT AFTER ROAD
- GARAGE AND LARGE DRIVEWAY
- FREEHOLD
Summary
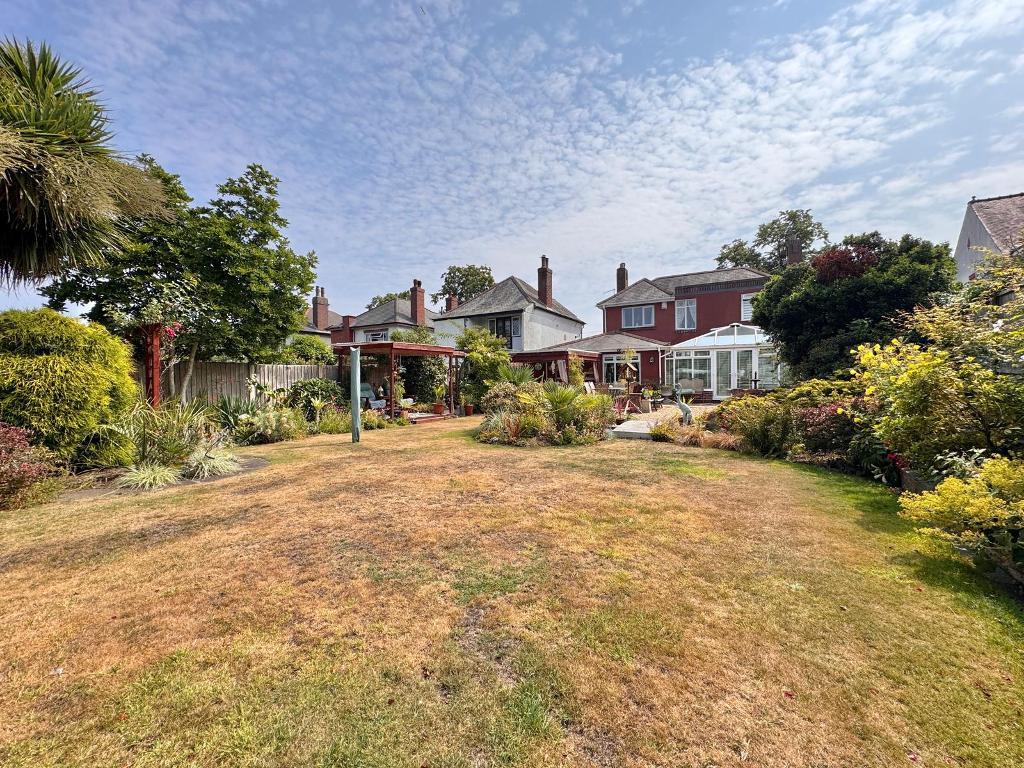
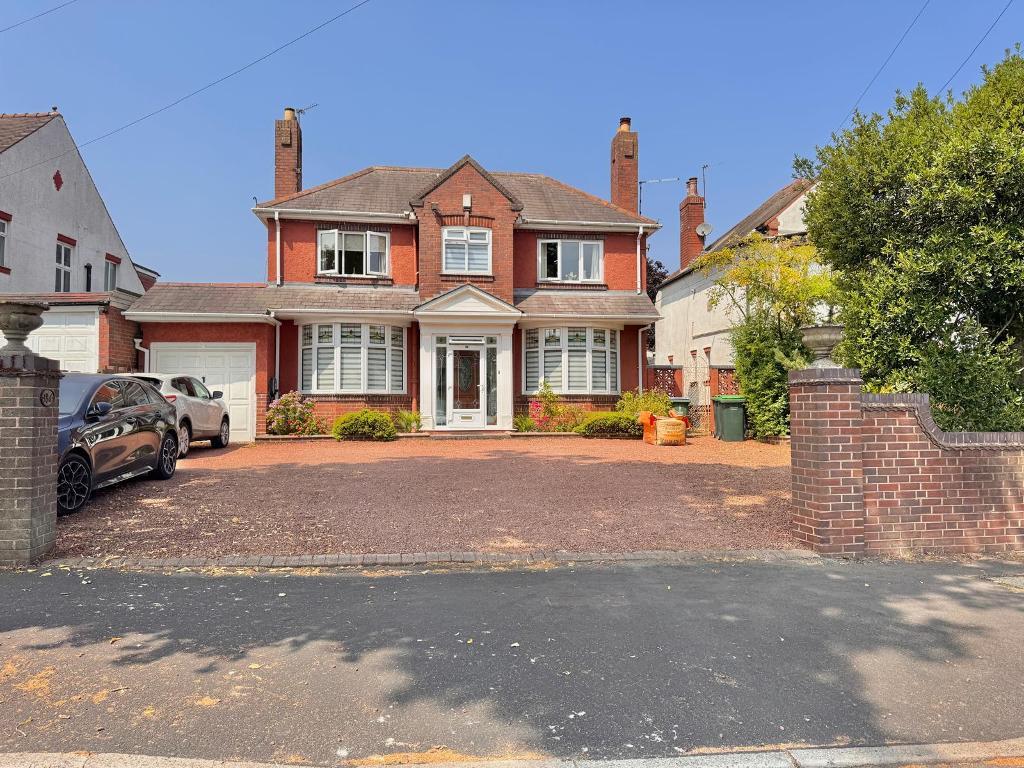
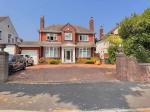
A rare opportunity to acquire a substantial property located on a large plot in a sought after location. Situated in an excellent position for commuting and local amenities, early viewing is highly recommended. There is further scope for extension if desired. A large driveway sets this property apart from most on the market with the ability to park up to 8 vehicles. Briefly comprising: Porch, Hallway, Two Reception Rooms, Kitchen, Conservatory, Utility, WC, Three Bedrooms (Master with En-suite), Bathroom, Driveway, Rear Garden, Majority Double Glazing, Central Heating, Freehold.
Ground Floor
PORCH
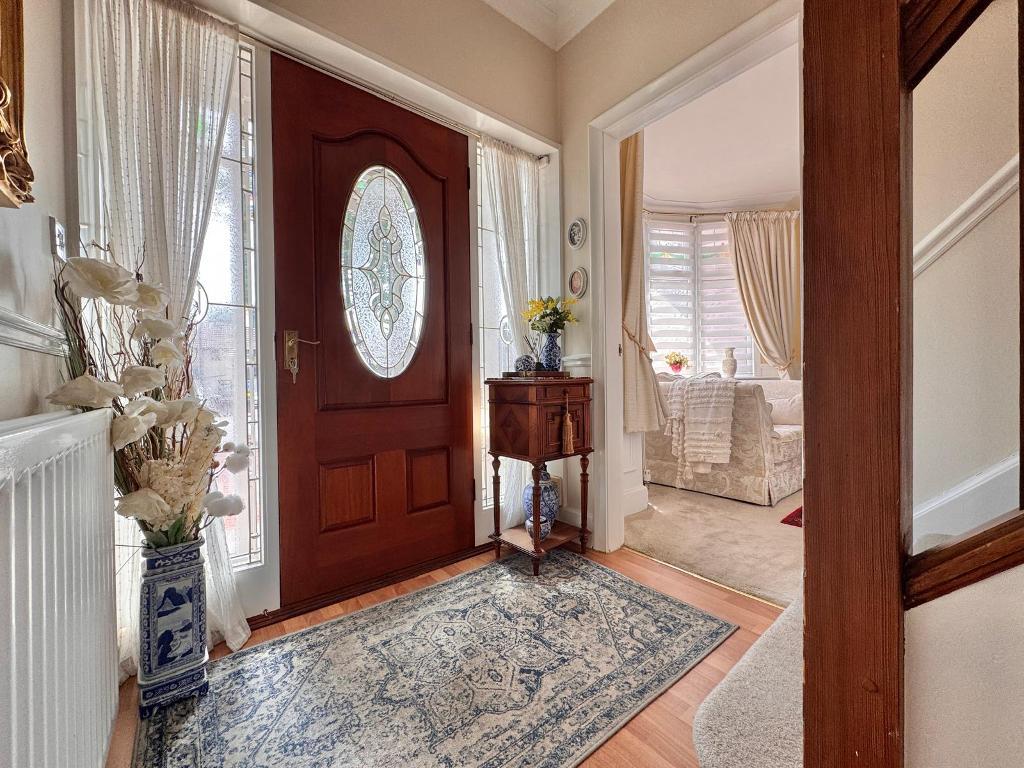
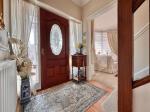
With double glazed door and windows to front elevation and granite tiled floor.
HALLWAY
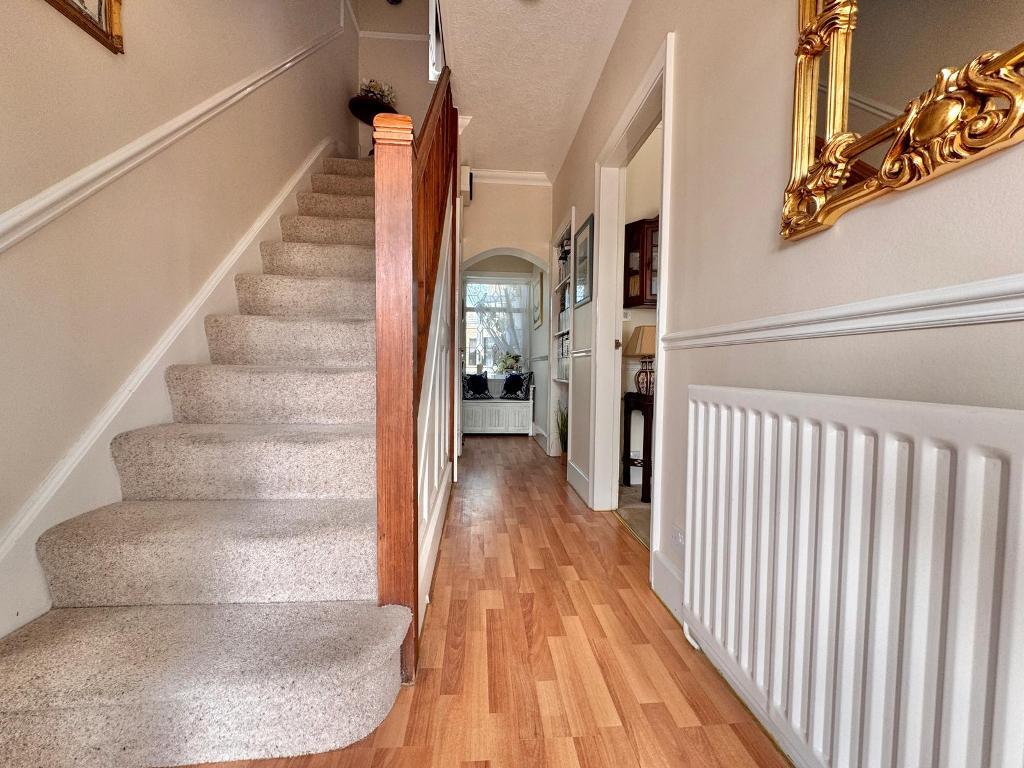
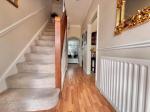
With understairs storage, double glazed wooden door to front elevation, laminate flooring, double glazed window to front elevation, central heating radiator, dado rail and double glazed door and windows leading to conservatory.
RECEPTION ROOM ONE
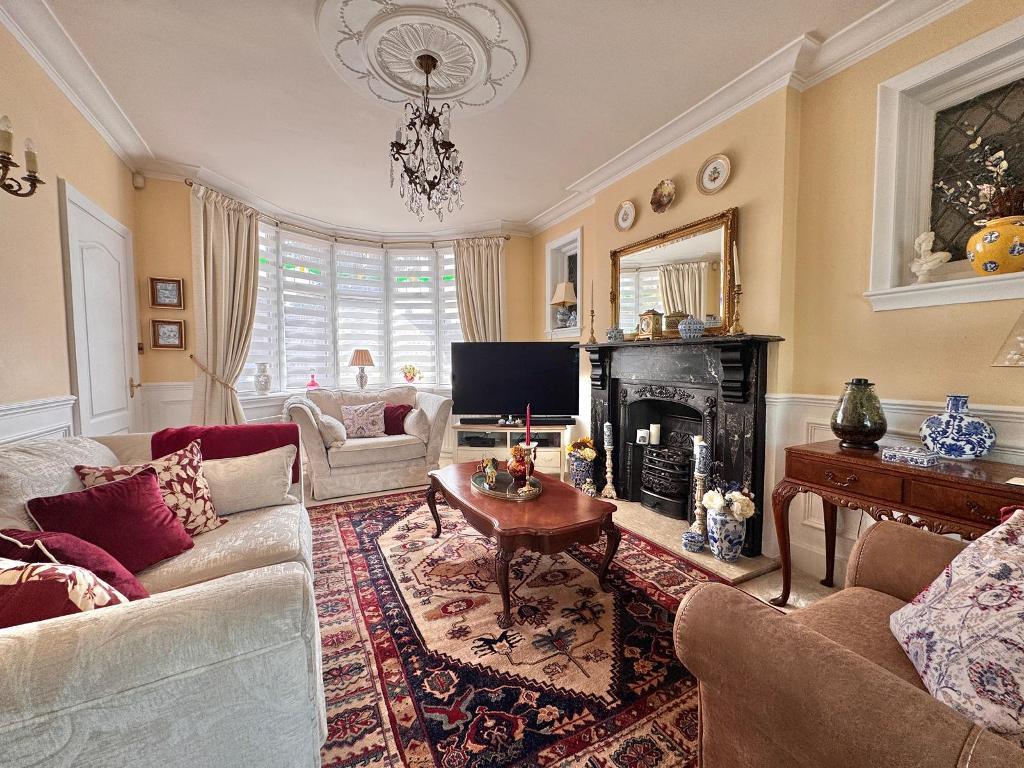
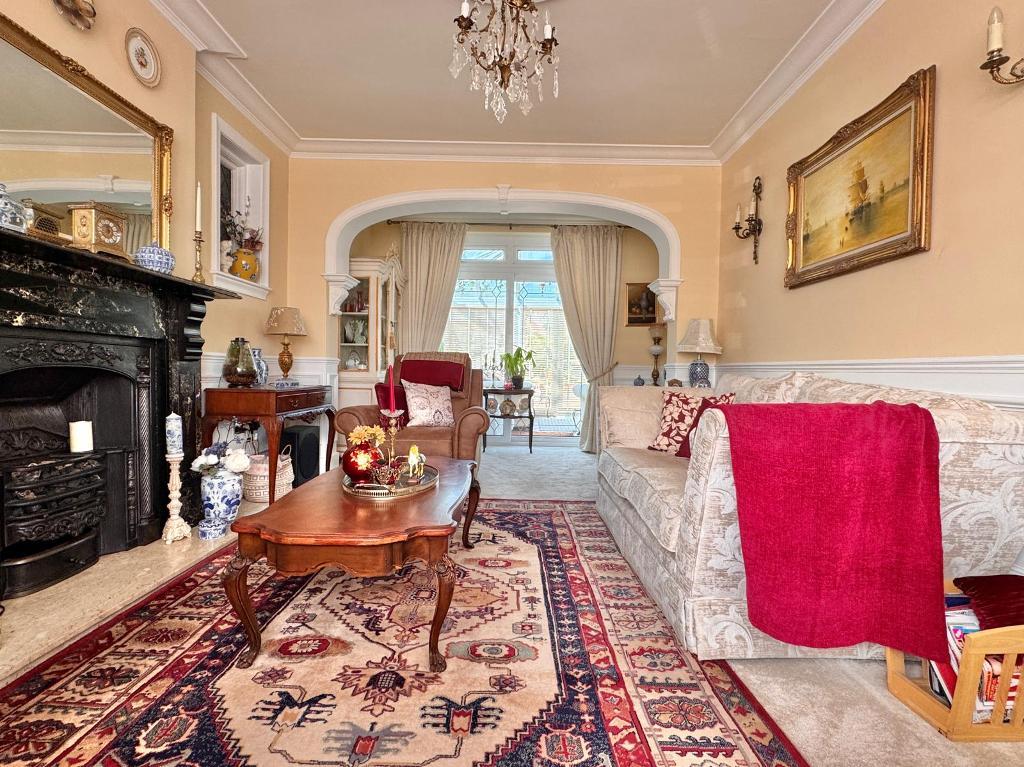
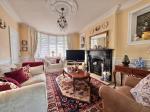
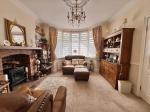
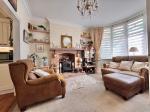
22' 4'' x 11' 5'' (6.82m x 3.5m) With TV point, double glazed bay window to front elevation, cast iron fireplace with wooden and granite effect surround and granite base, double glazed sliding door to conservatory and two single glazed stained glass windows to side elevation.
RECEPTION ROOM TWO
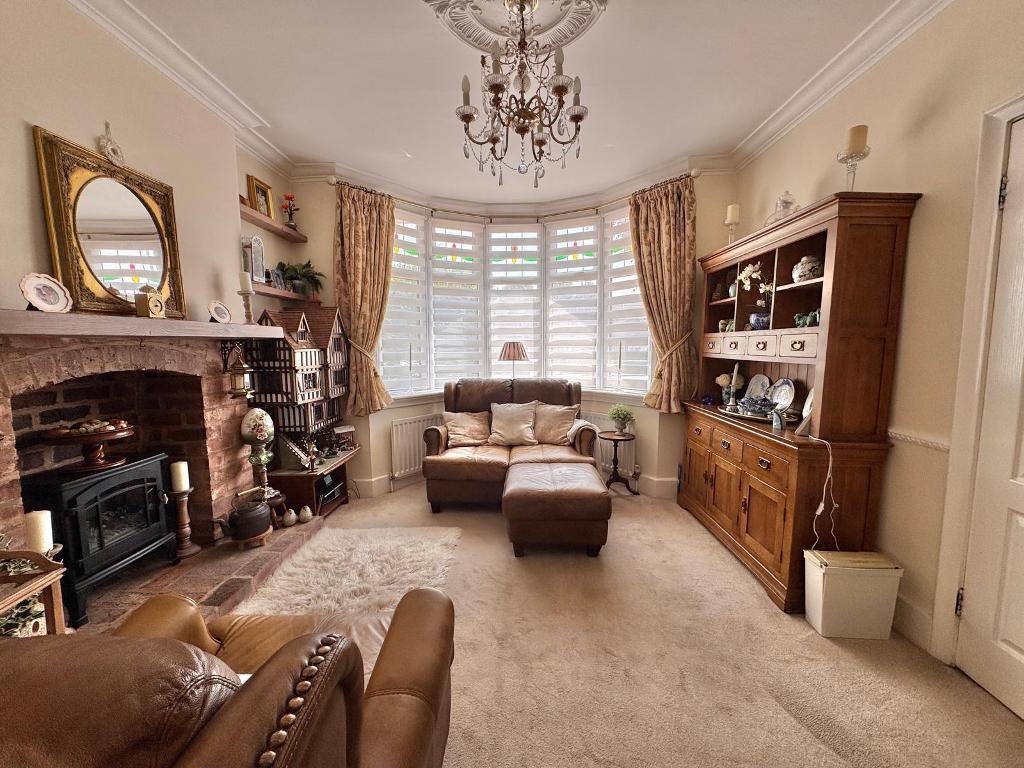
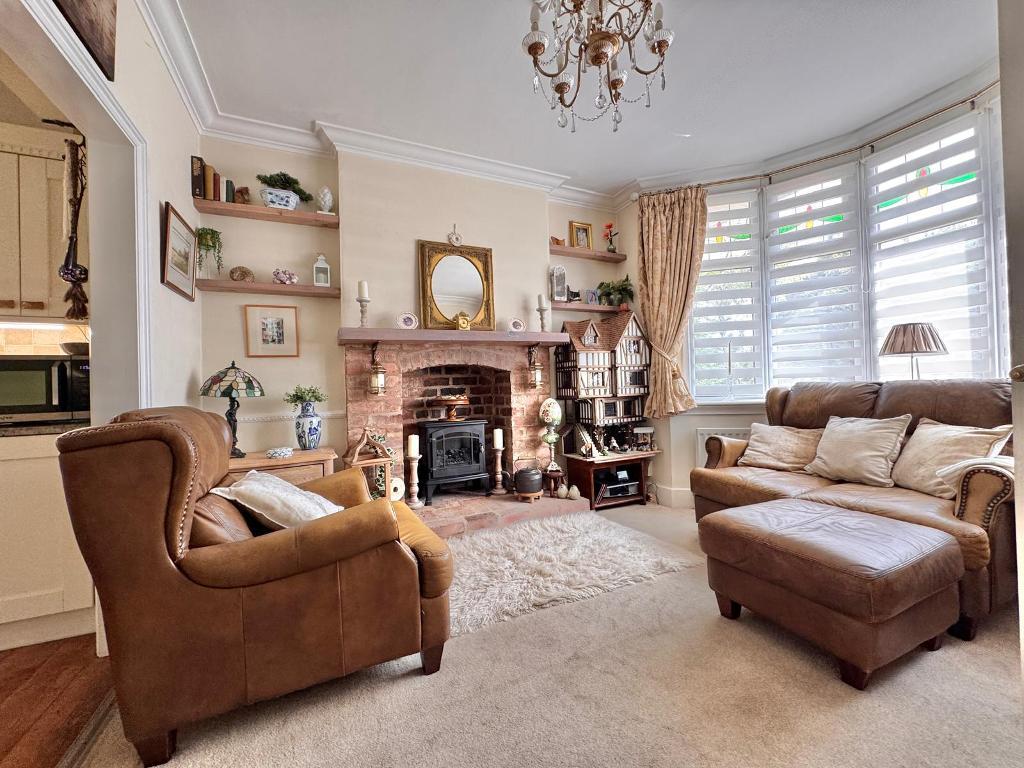
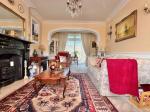
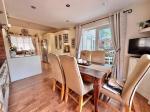
11' 5'' x 13' 2'' (3.49m x 4.02m) With double glazed bay window to front elevation, fireplace with brick base and surround, central heating radiator and dado rail.
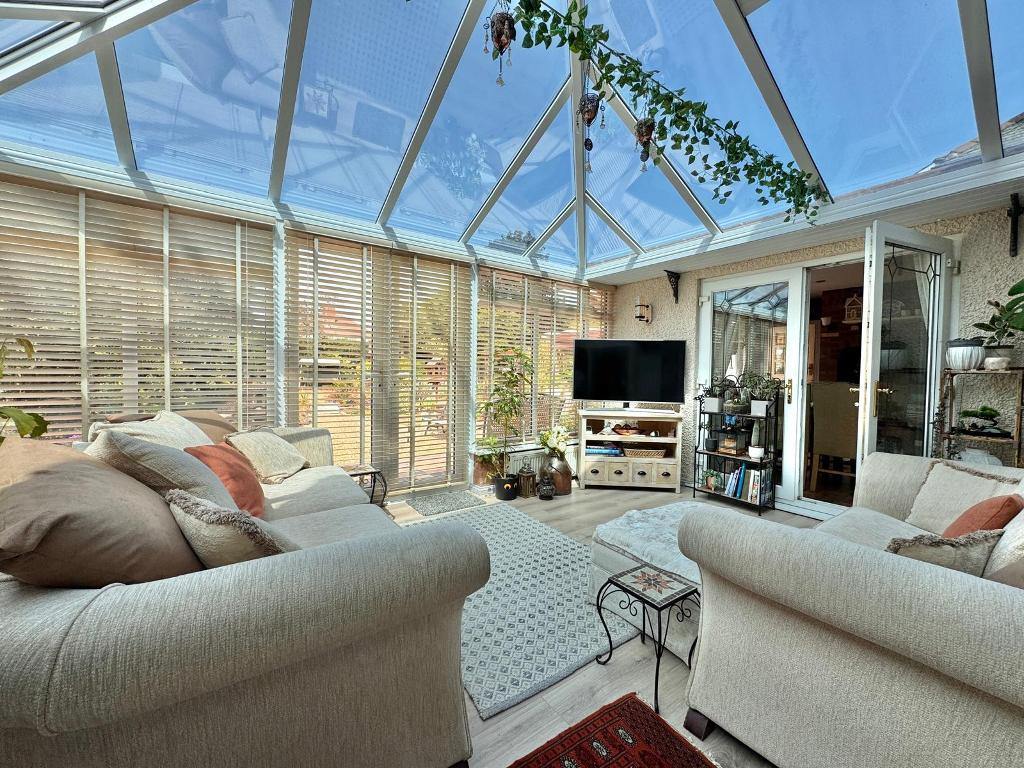
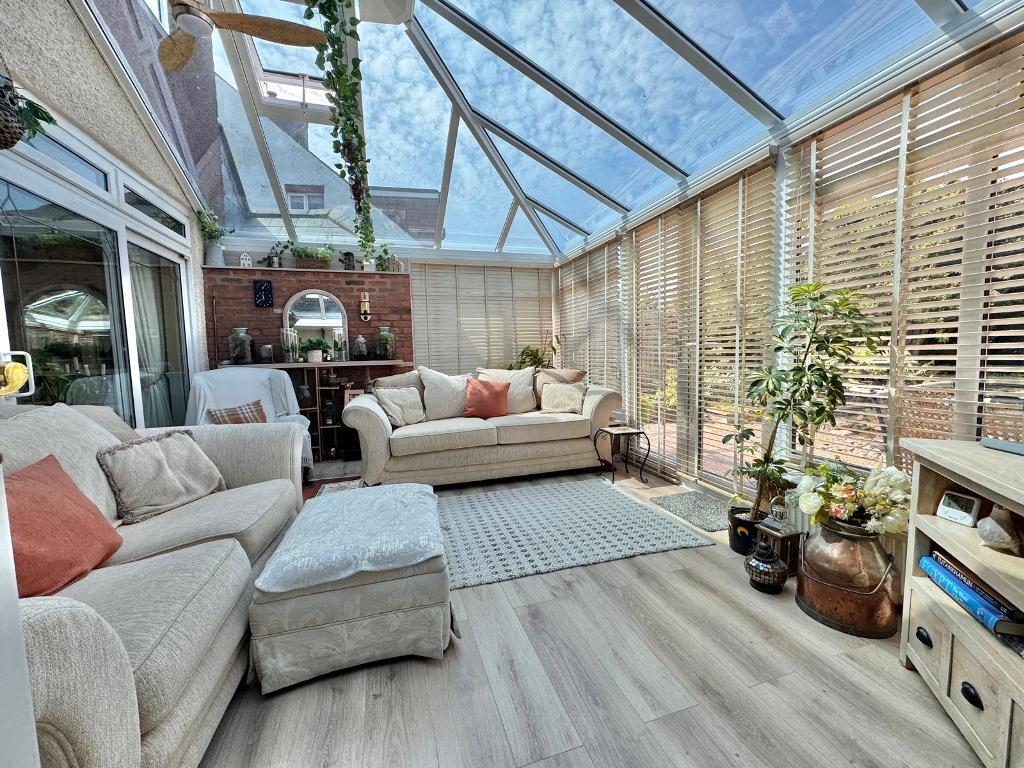
CONSERVATORY
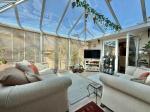
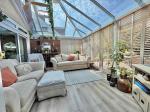
15' 8'' x 12' 0'' (4.8m x 3.68m) With laminate flooring, fully double glazed throughout, double glazed door to rear elevation, ceiling fan, two central heating radiators and TV point.
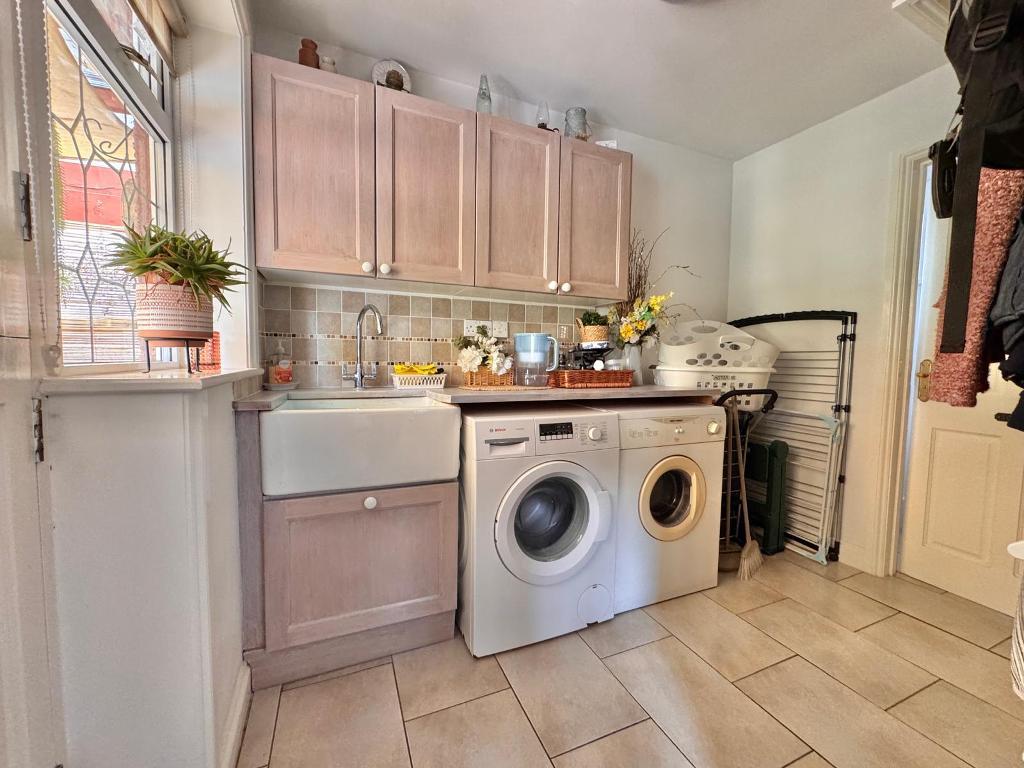
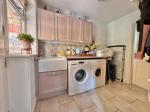
UTILITY
9' 1'' x 5' 10'' (2.79m x 1.78m) With tiled floor, plumbing for washing machine, central heating radiator, porcelain sink, splashback tiling, ceiling storage, single glazed wooden stable door to rear elevation and double glazed window to rear elevation.
DOWNSTAIRS WC
With WC, central heating radiator, tiled floor, double glazed window to front elevation and storage housing boiler.
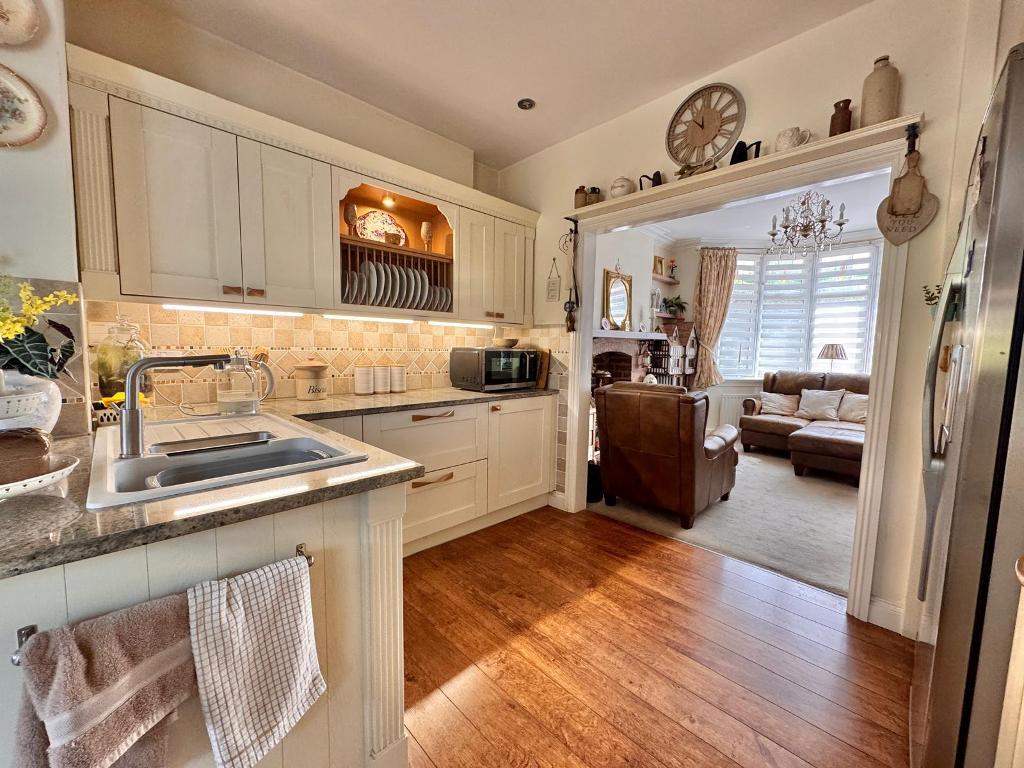
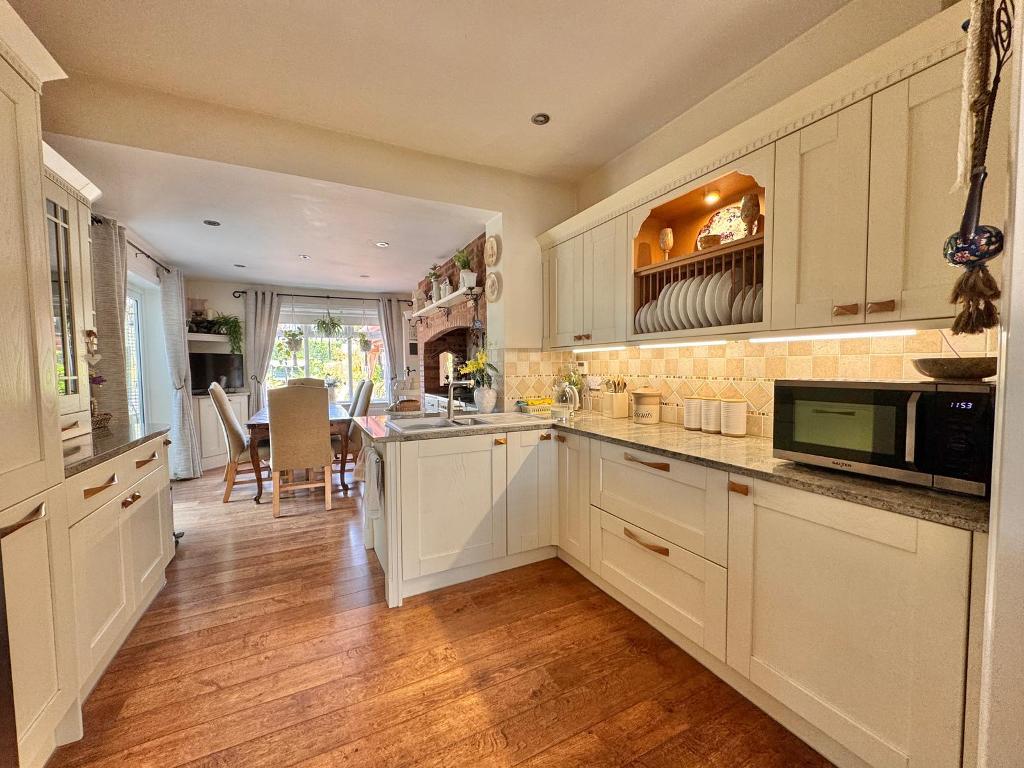
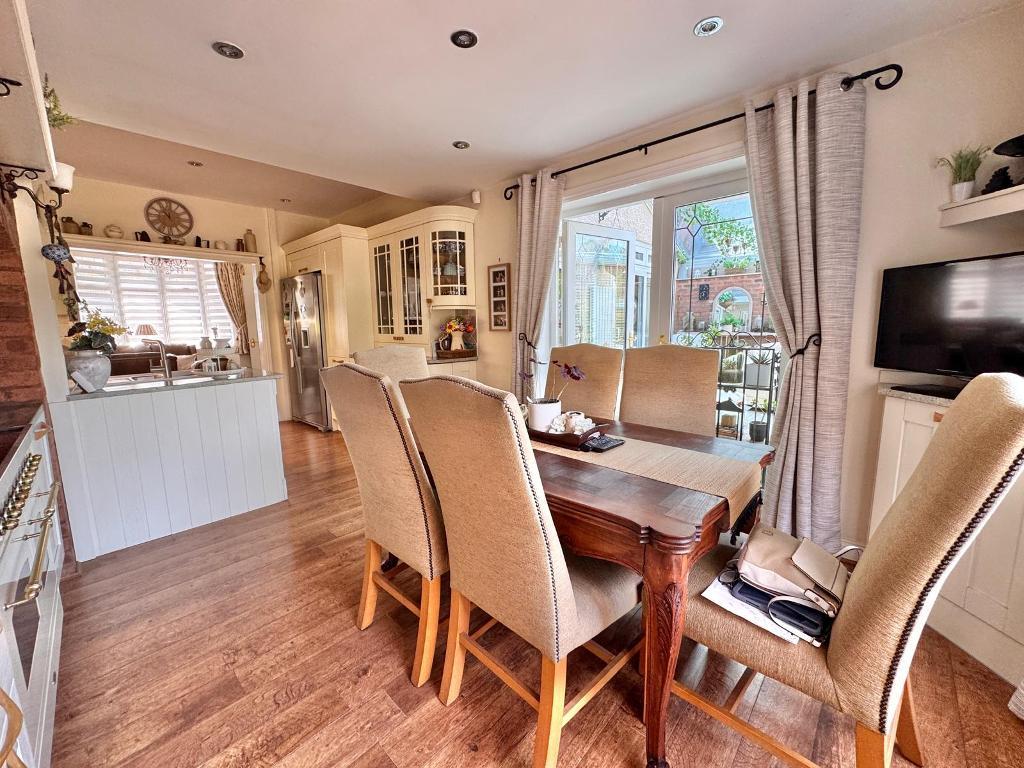
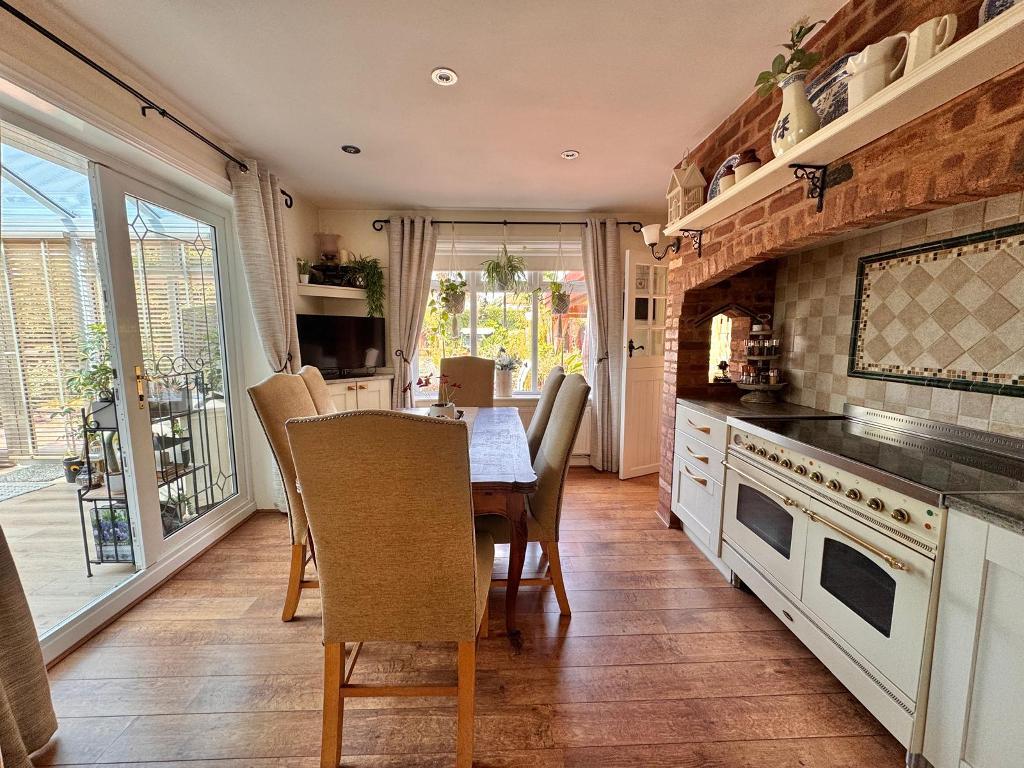
KITCHEN
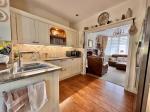
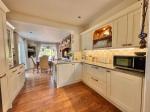
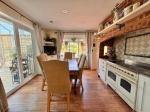
10' 8'' x 20' 7'' (3.26m x 6.29m) With wall and base units to match with granite worktops, splashback tiling, laminate flooring, one and half stainless steel sink and drainer, double glazed window to rear elevation, spotlights, double glazed double doors to conservatory, central heating radiator, thermostat, TV point and single glazed wooden stable door to utility room.
First Floor
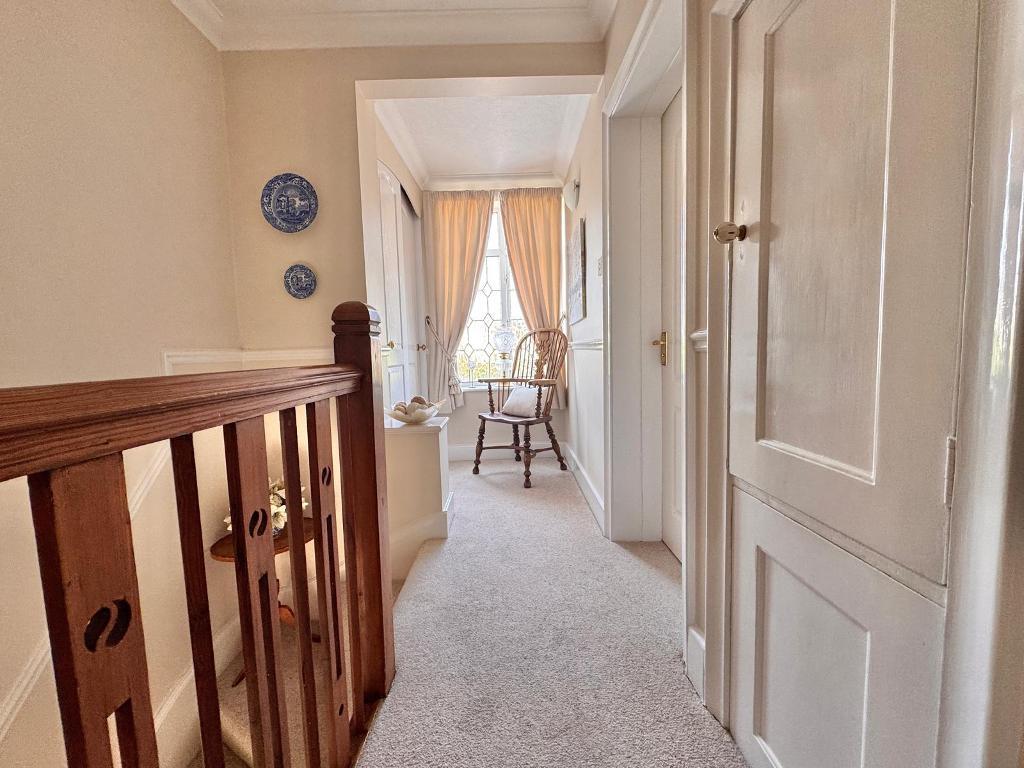
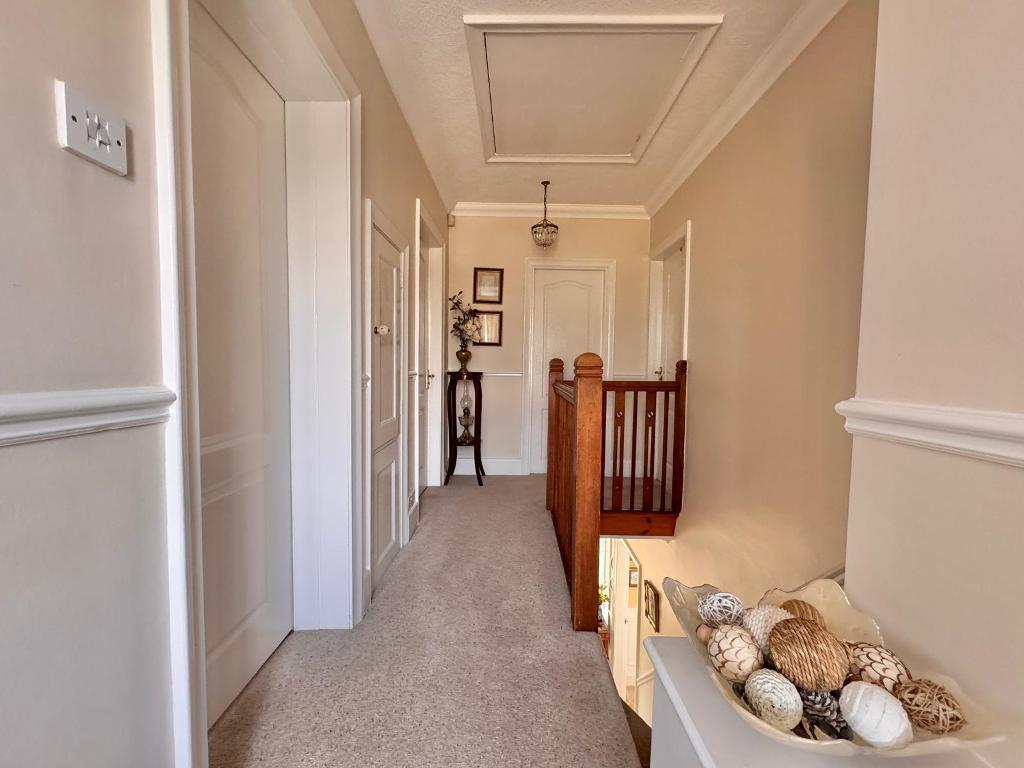
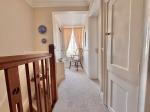
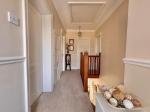
STAIRS AND LANDING
With dado rail, loft access, smoke alarm and two storage cupboards.
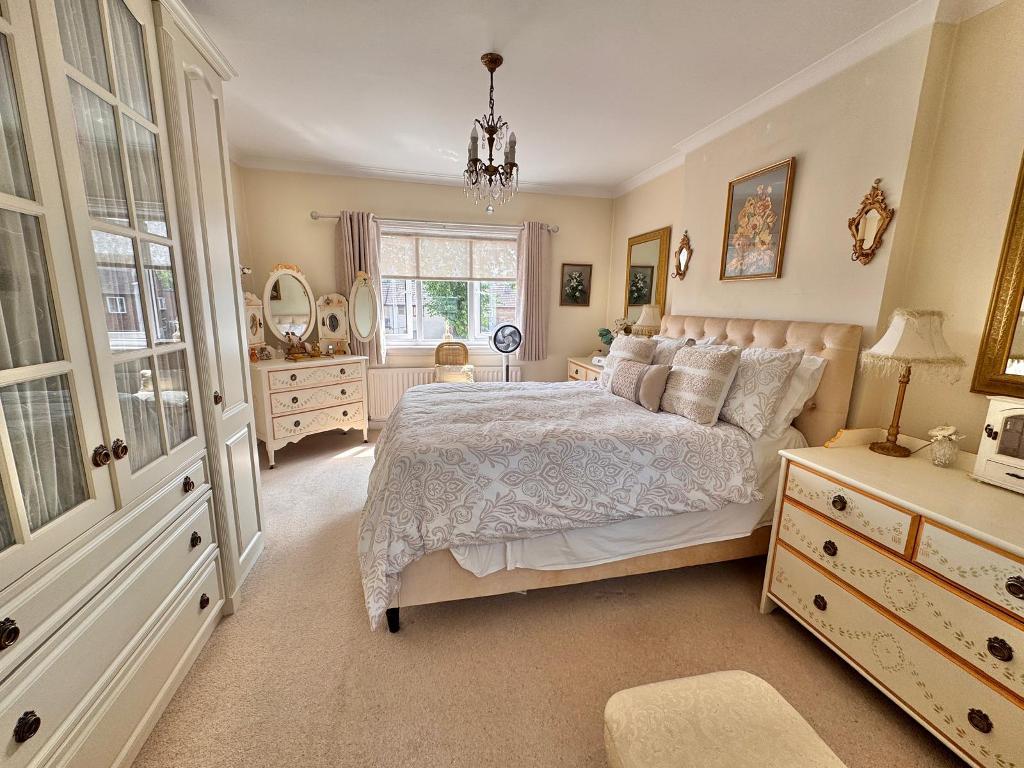
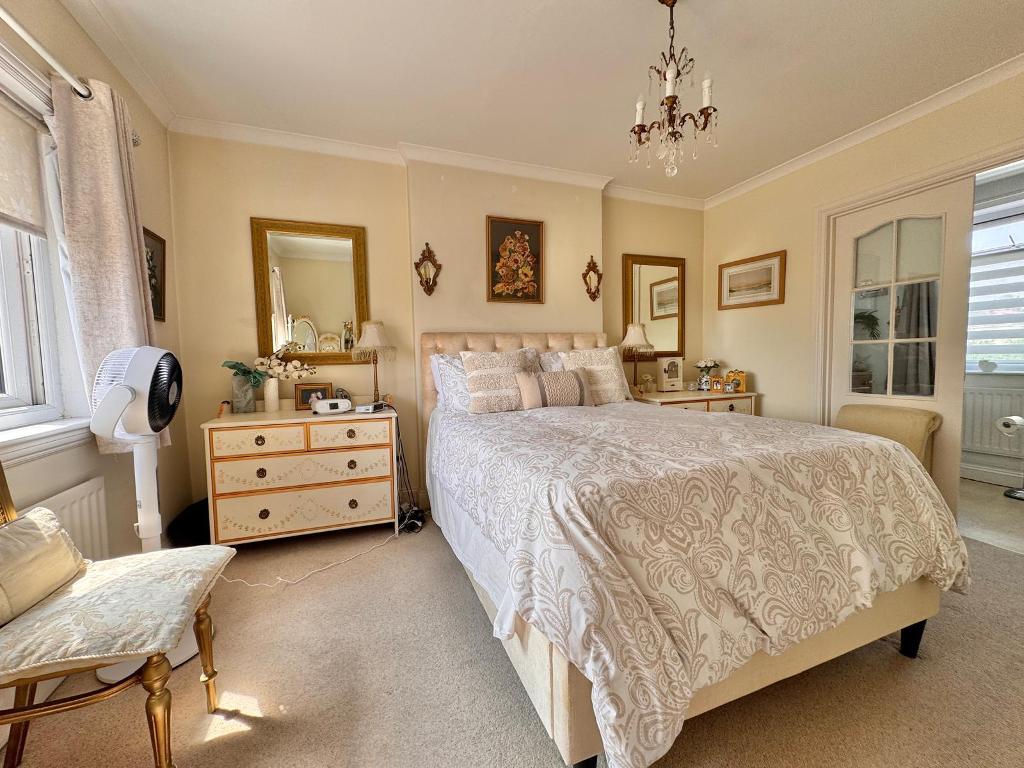
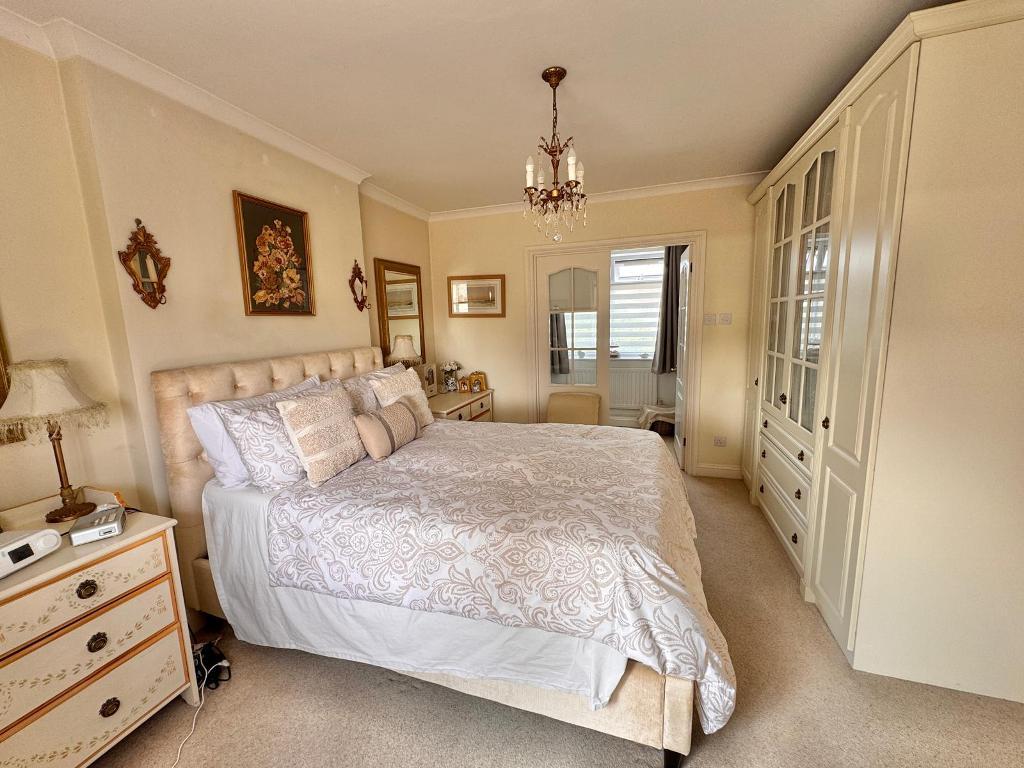
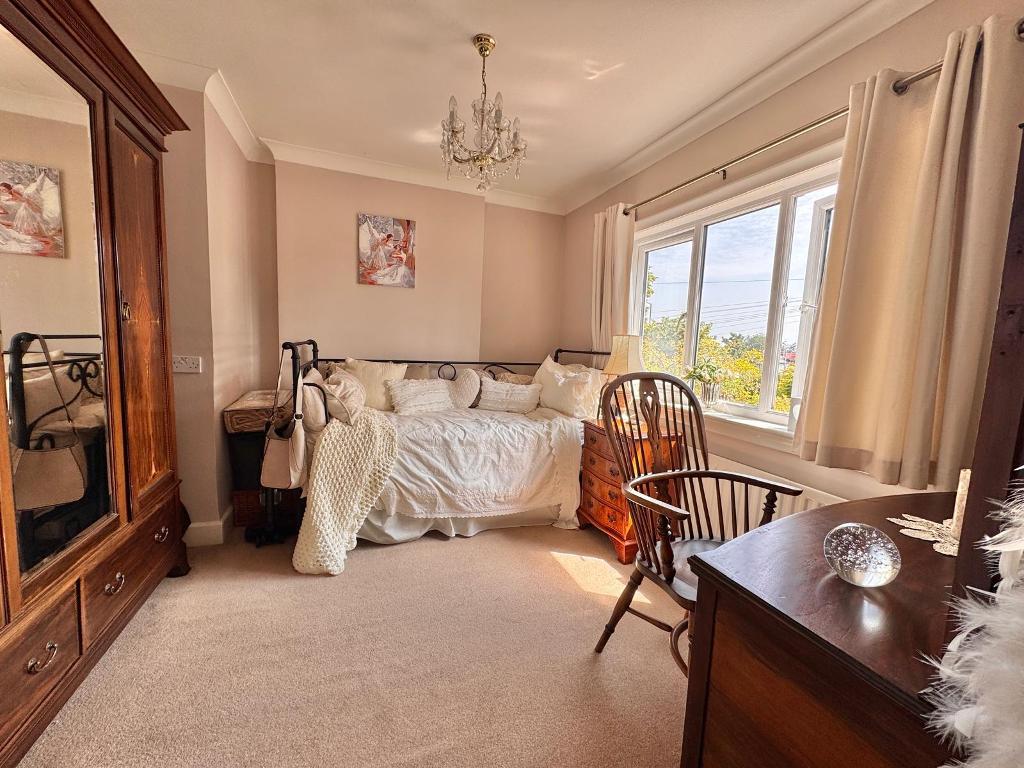
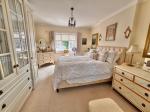
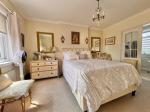
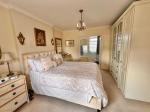
BEDROOM ONE
12' 9'' x 11' 1'' (3.91m x 3.38m) With double glazed window to front elevation and central heating radiator.
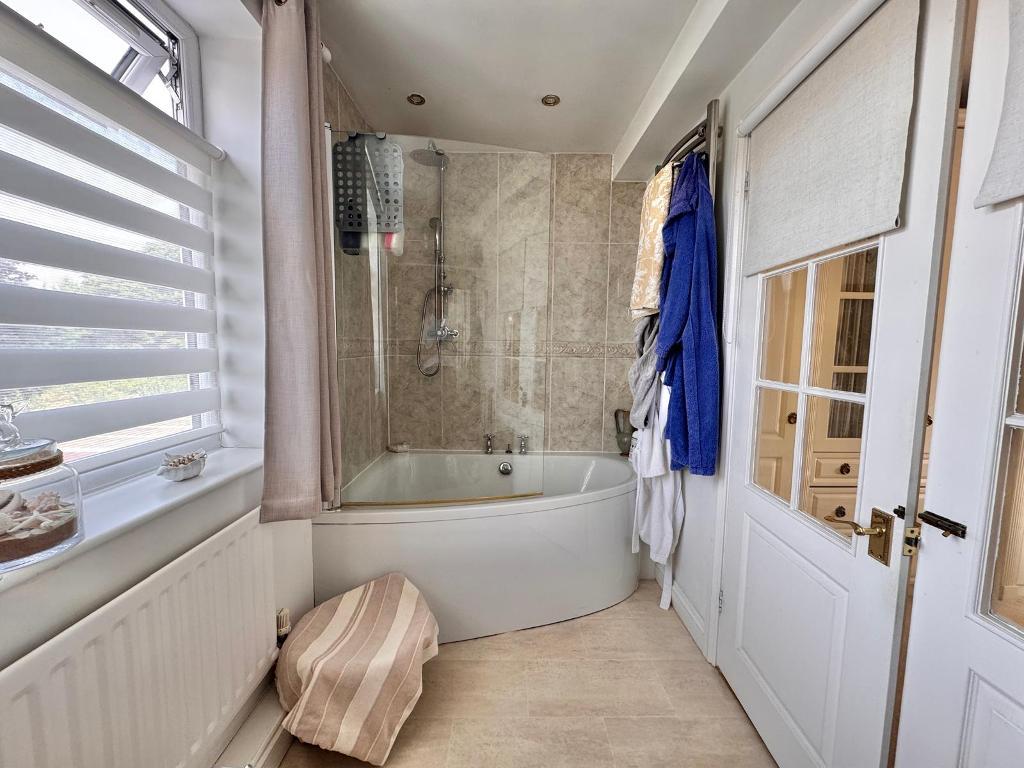
EN SUITE
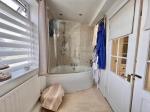
10' 9'' x 5' 6'' (3.28m x 1.69m) With central heating radiator, bath, WC with low level flush, hand wash basin, double glazed window to rear elevation, power shower, splashback tiling, spotlights and vinyl floor.
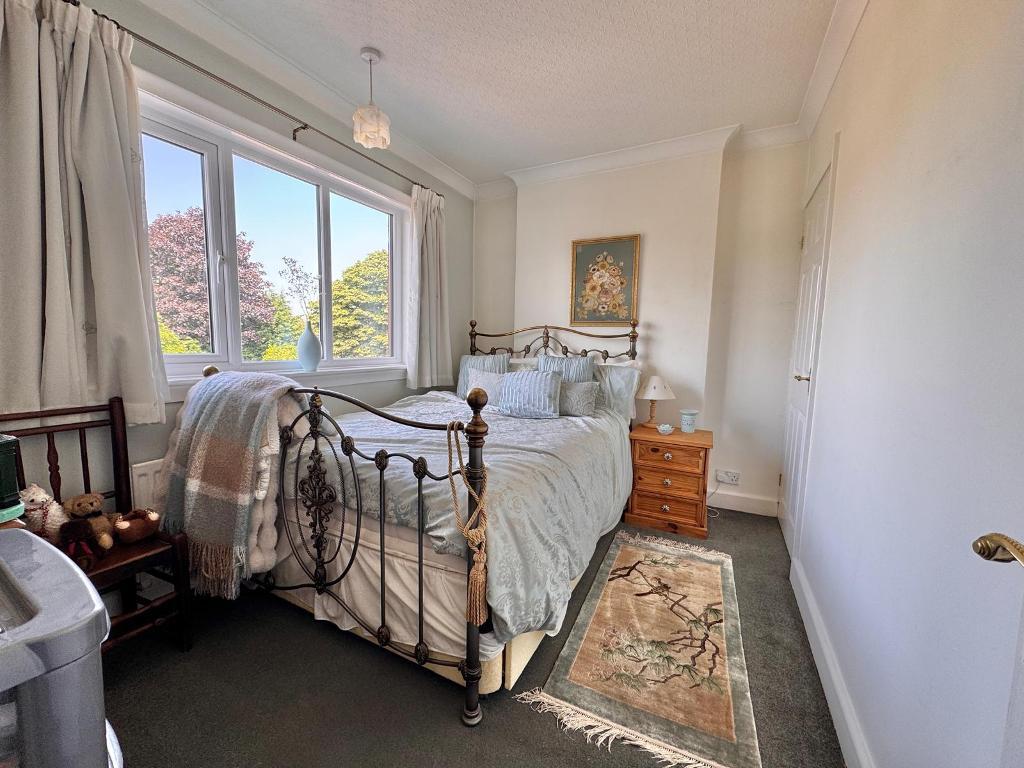
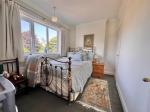
BEDROOM TWO
11' 1'' x 9' 10'' (3.38m x 3.02m) With coving, central heating radiator, double glazed window to front elevation and storage.
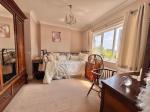
BEDROOM THREE
7' 6'' x 10' 8'' (2.3m x 3.27m) With central heating radiator, double glazed window to rear elevation and storage.
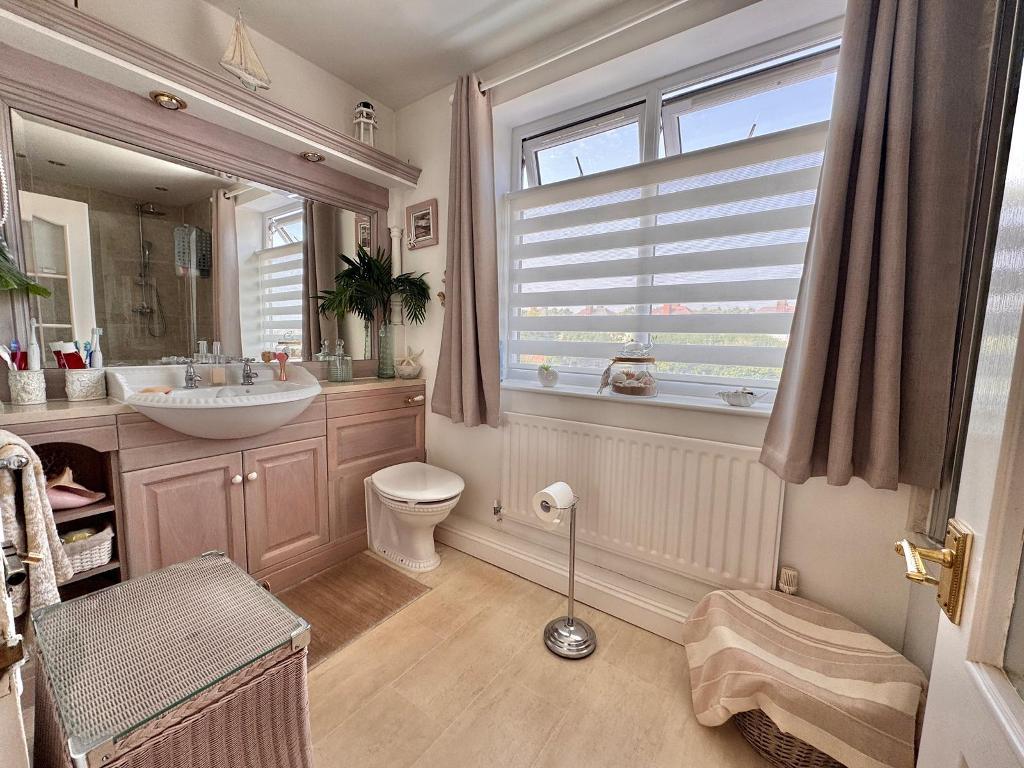
BATHROOM
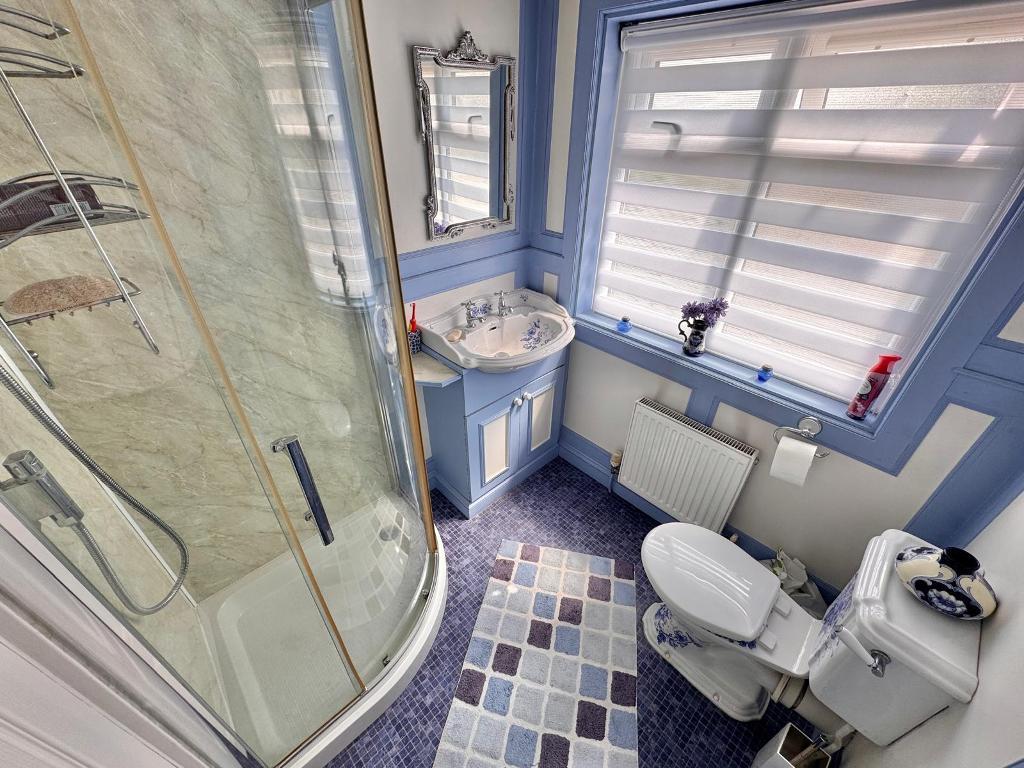
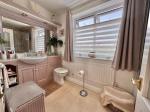
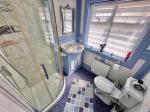
5' 4'' x 5' 6'' (1.65m x 1.68m) With walk in shower cubicle with splashback panelling, chrome heated towel rail, central heating radiator, double glazed window to front elevation, spotlights, vinyl, WC and porcelain hand wash basin.
Exterior
FRONT
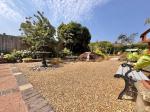
With access to garage and rear, gravelled driveway for up to 8 vehicles, brick walls to borders and variety of mature plants and trees to border.
REAR
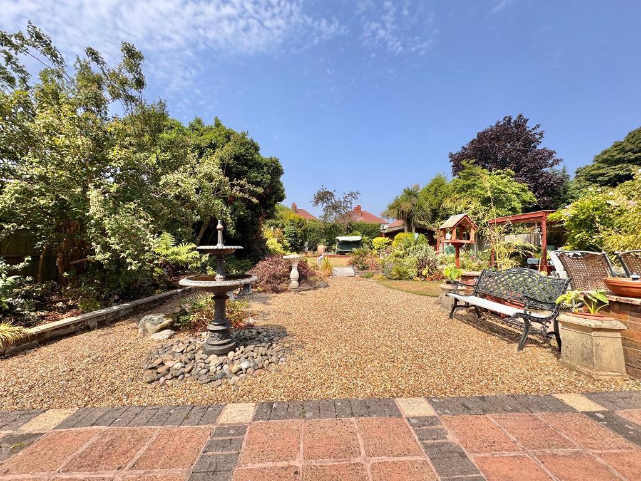
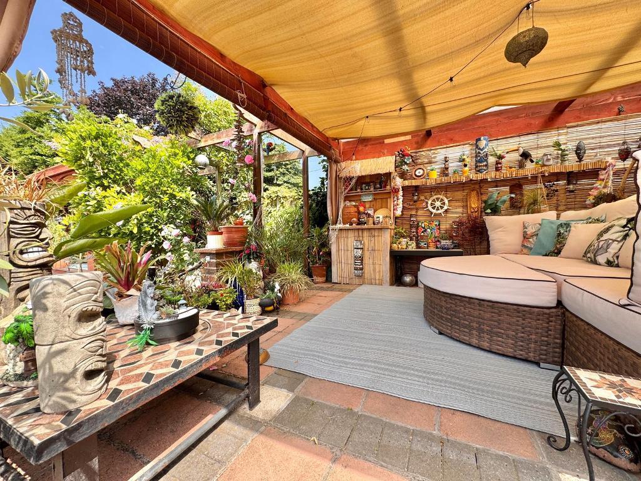
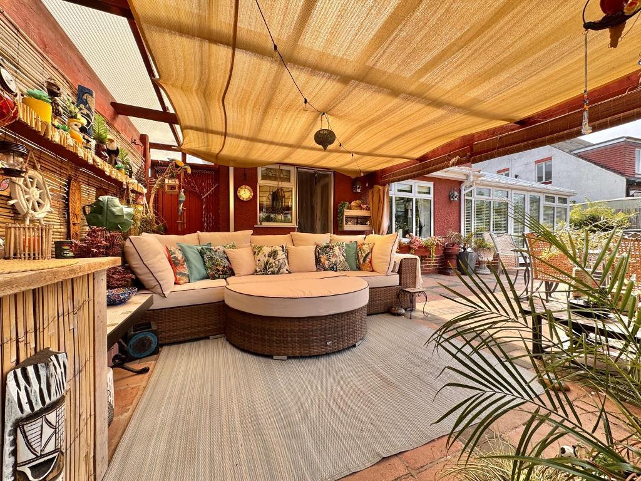
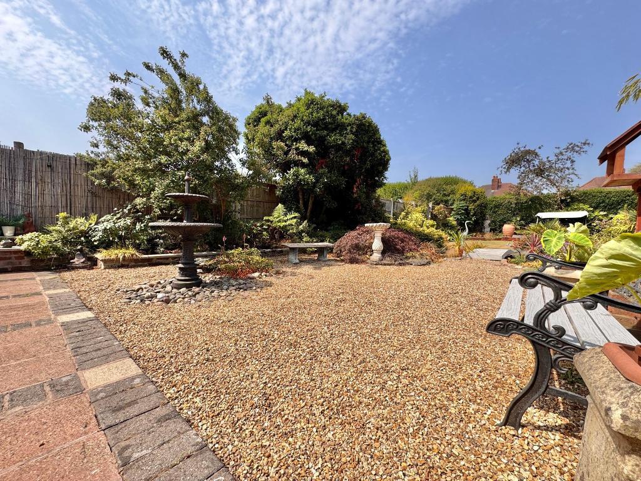
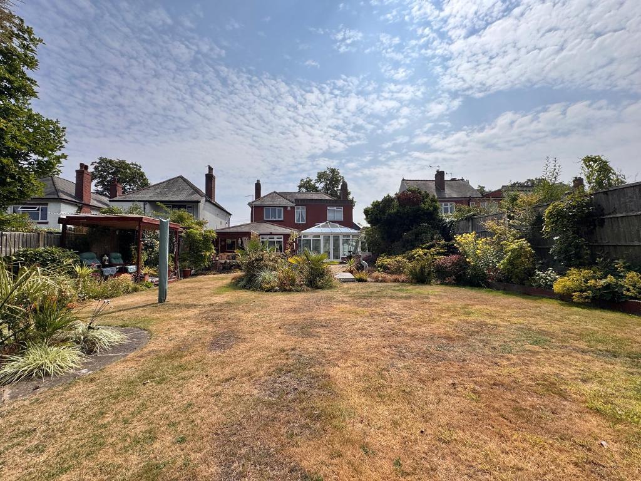
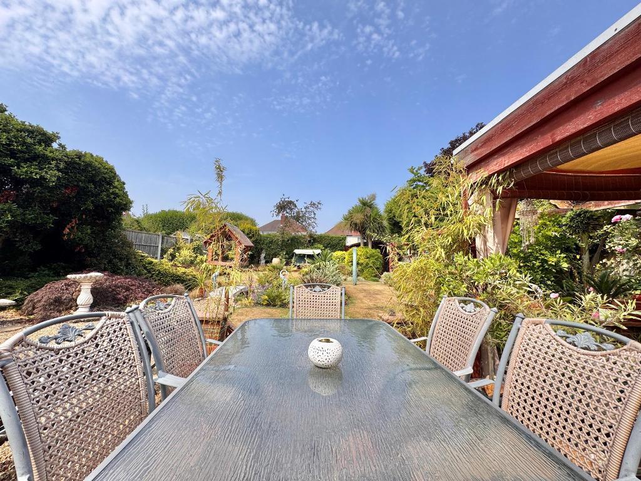
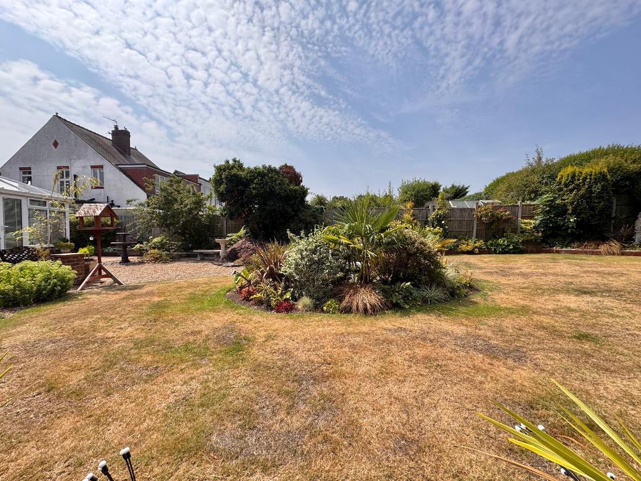
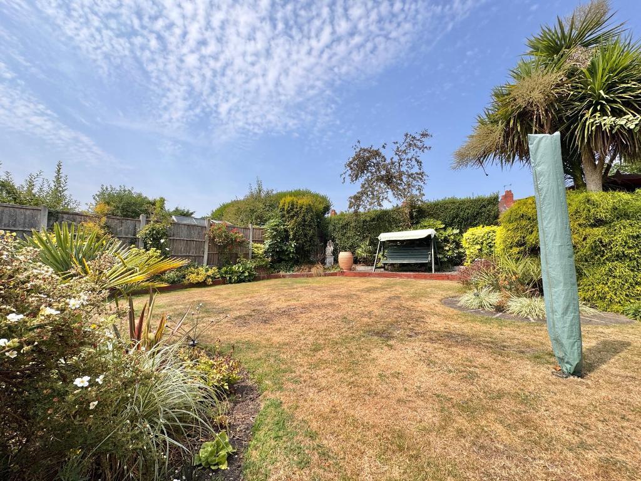
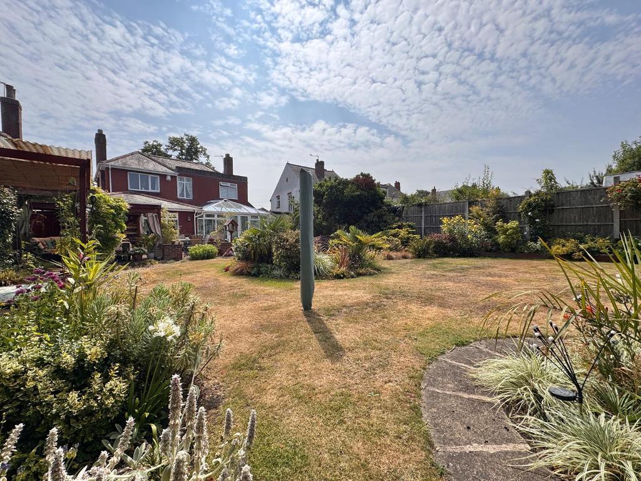
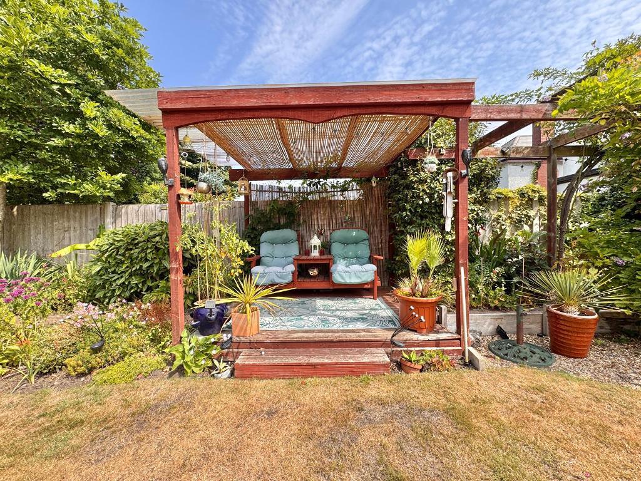
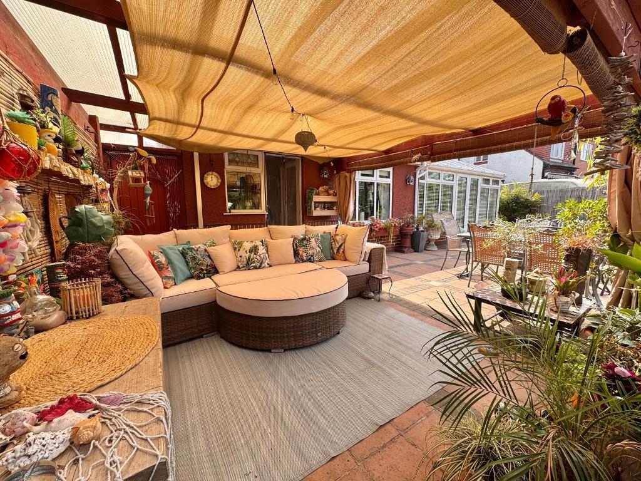
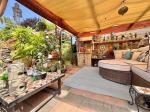
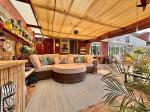
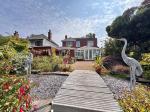
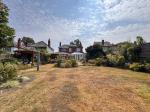
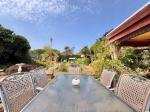
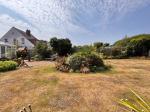
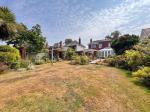
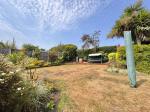
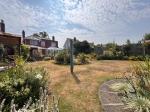
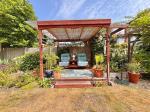
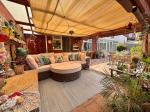
With paved patio area, gravelled area with water feature, wooden fence to borders, wooden built entertaining area with access to front, lawned garden, variety of mature plants and shrubs, access to garage and wooden pergoda and summer house.
GARAGE
29' 0'' x 7' 2'' (8.86m x 2.19m) With up and over door and double glazed UPVC door and window to rear elevation.
GENERAL INFORMATION
POSSESSION
With Vacant Possession upon Completion
SERVICES
We understand that all Mains Services are available at the property
TENURE
We are advised by the Vendor that the property is Freehold but this has not been verified and confirmation will be forth coming from the vendors solicitors during pre-contract enquires
FIXTURES / FITTINGS
As per sales details
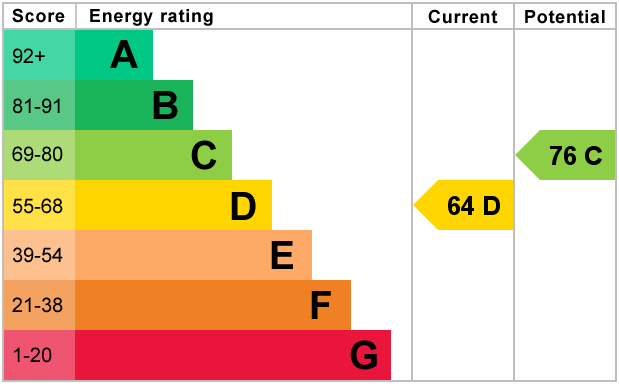
Energy Efficiency
Additional Information
For further information on this property please call 0121 601 9370 or e-mail sales@bartrams.com
Key Features
- AN EXTENDED DETACHED PROPERTY
- DOUBLE GLAZING & CENTRAL HEATING
- CONSERVATORY
- EXCELLENT FOR COMMUTERS
- GARAGE AND LARGE DRIVEWAY
- THREE BEDROOMS (MASTER WITH EN-SUITE)
- TWO RECEPTION ROOMS
- EARLY VIEWING IS ADVISED
- SOUGHT AFTER ROAD
- FREEHOLD
Share this property
Property Search

Powered by Domus - Estate Agent Software