3 Bedroom Semi-Detached For Sale | The Broadway, West Bromwich, West Midlands, B71 2QG | £265,000
Key Features
- A SEMI DETACHED PROPERTY
- THREE BEDROOMS
- THROUGH LOUNGE
- DOUBLE GLAZING & CENTRAL HEATING
- IDEAL LOCATION FOR SCHOOLS/COMMUTING
- POPULAR LOCATION
- TARMACADAM FRONTAGE
- REAR GARDEN
- MULTIPLE BUS ROUTES NEARBY
- FREEHOLD
Summary
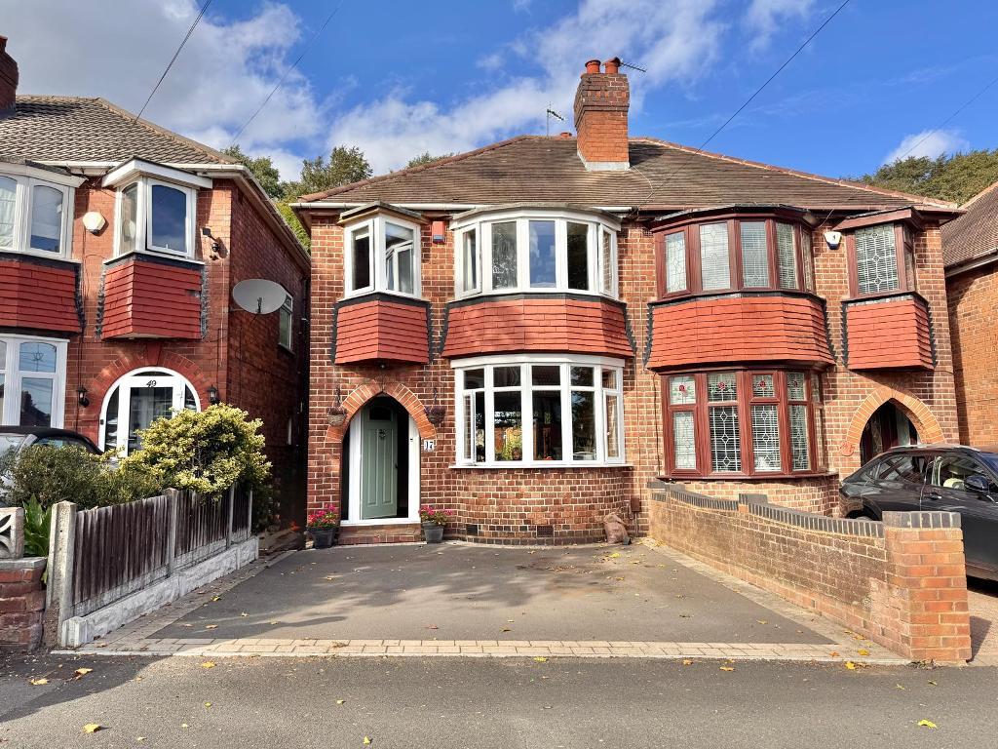
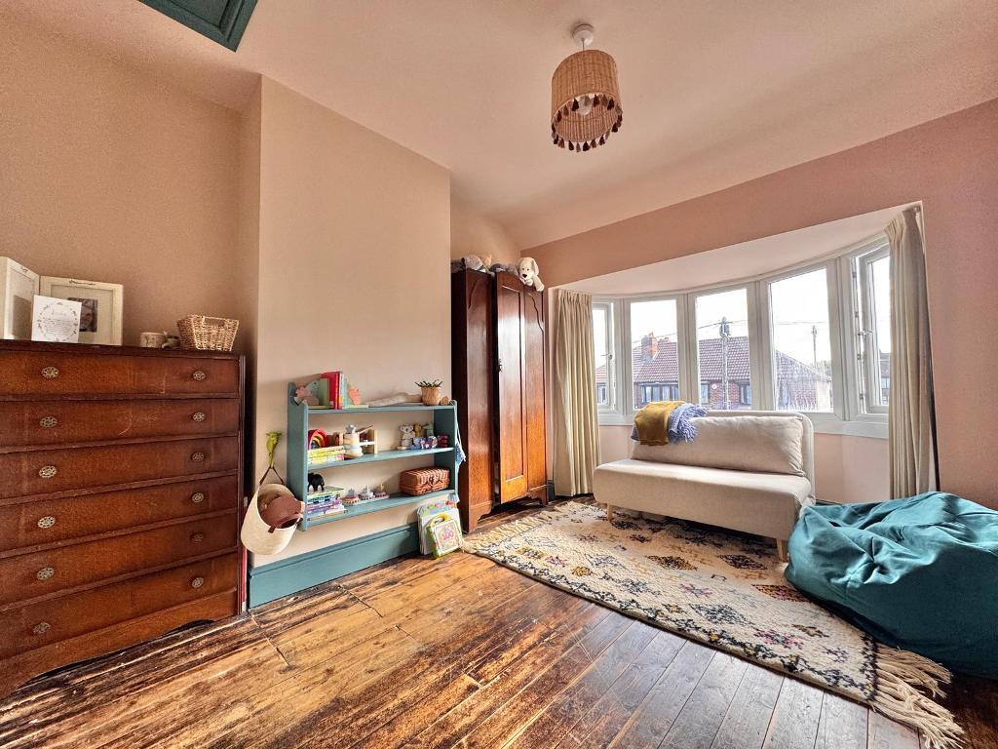
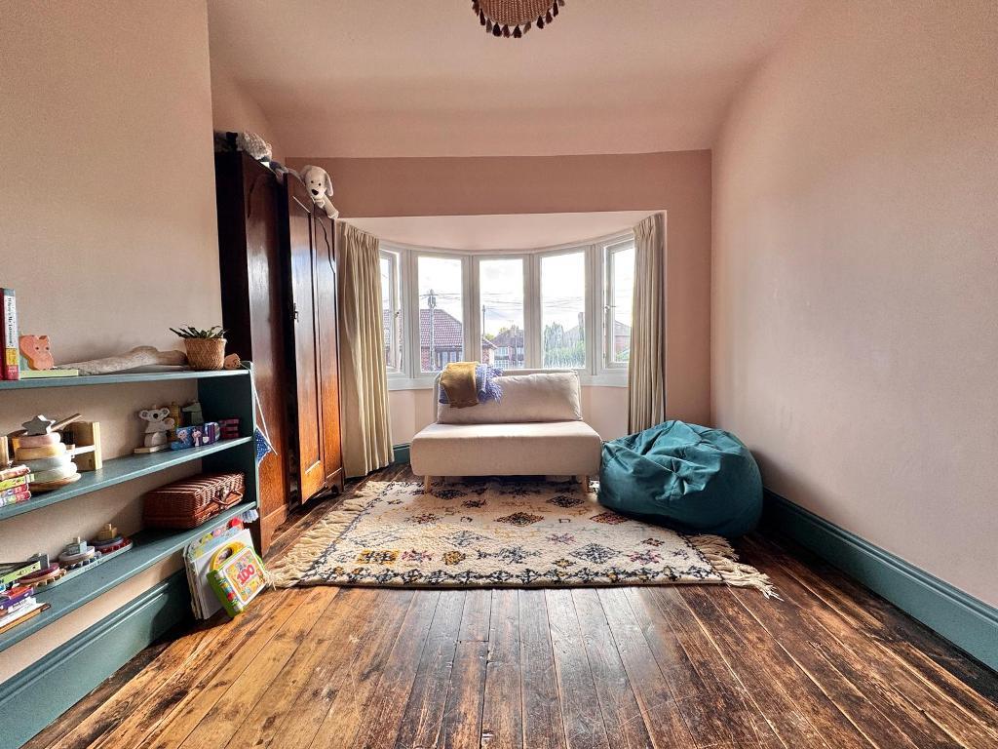
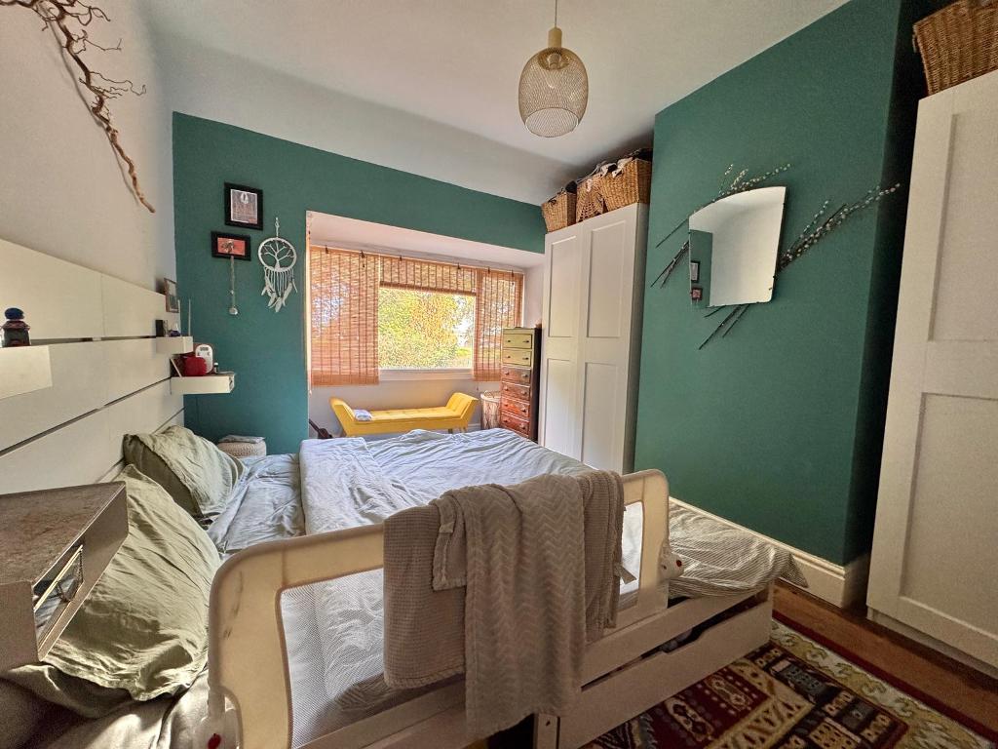
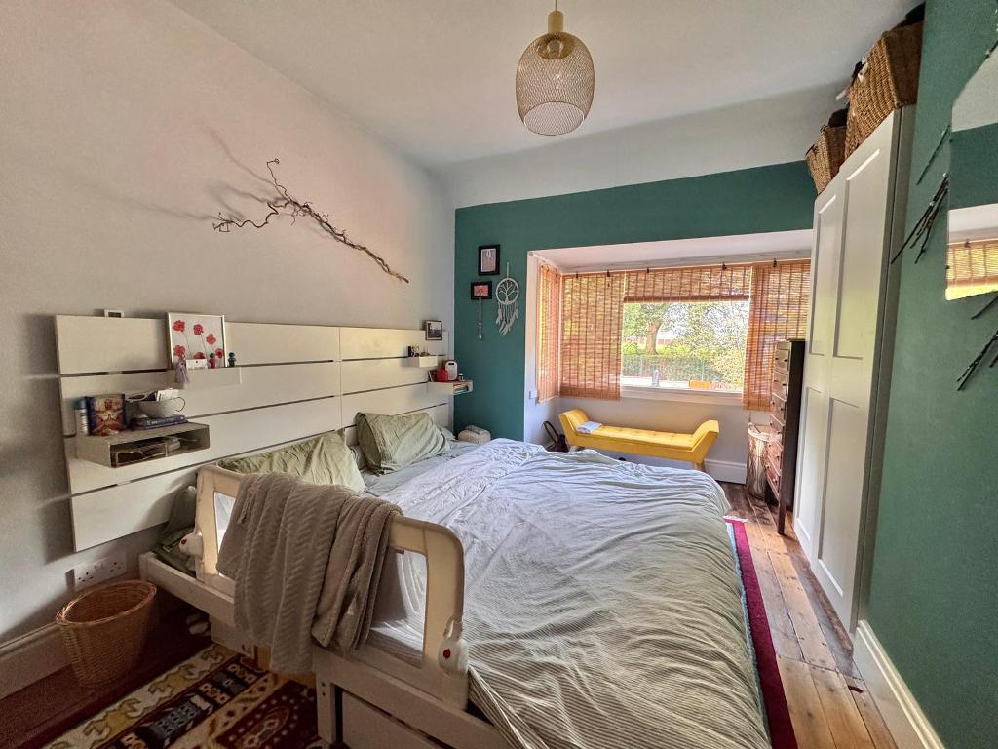
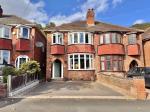
Bartrams are proud to present this modern, beautifully presented three bedroomed semi detached property in the ever popular cul-de-sac The Broadway. With its quiet location offering beautiful views of the park, proximity to schools, commuter routes and amenities, this property is perfect for first time buyers or those looking for their forever home. Briefly comprising, Hallway, Through Lounge, Kitchen, Three Bedrooms, Bathroom, Rear Garden, Tarmacadam Frontage, Central Heating, Double Glazing, Freehold.
Ground Floor
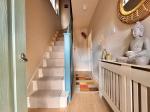
HALLWAY
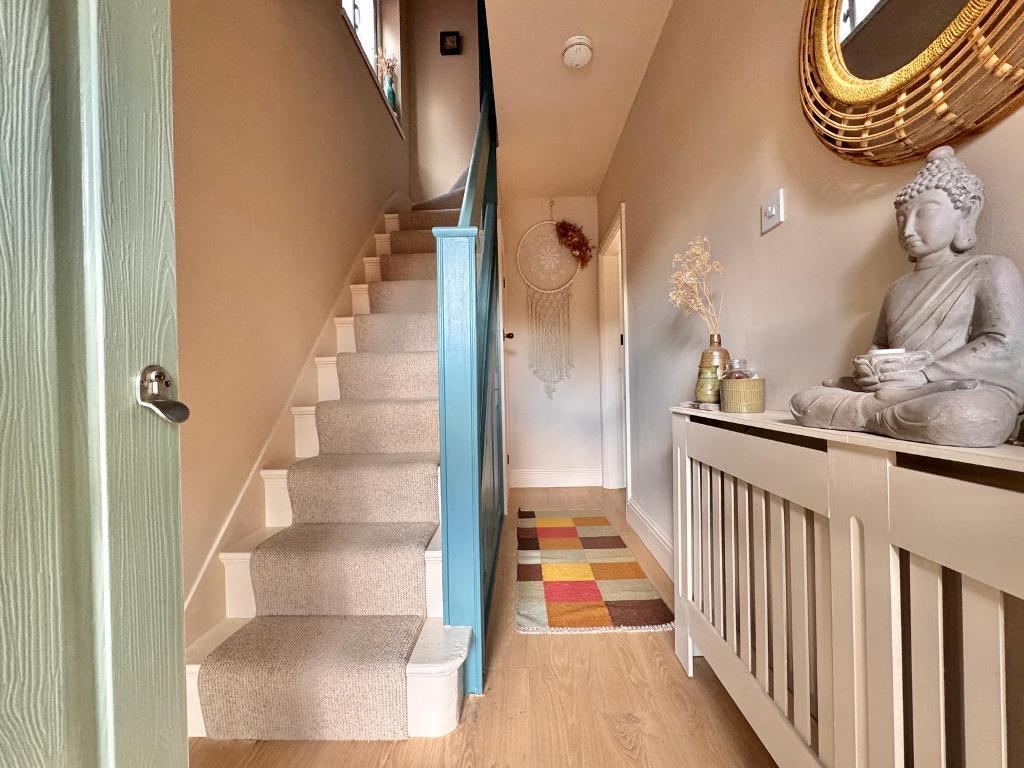
With luxury vinyl plank flooring, double glazed UPVC composite door to front elevation, central heating radiator, smoke alarm and bespoke slide away understairs storage.
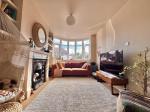
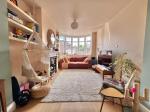
THROUGH LOUNGE
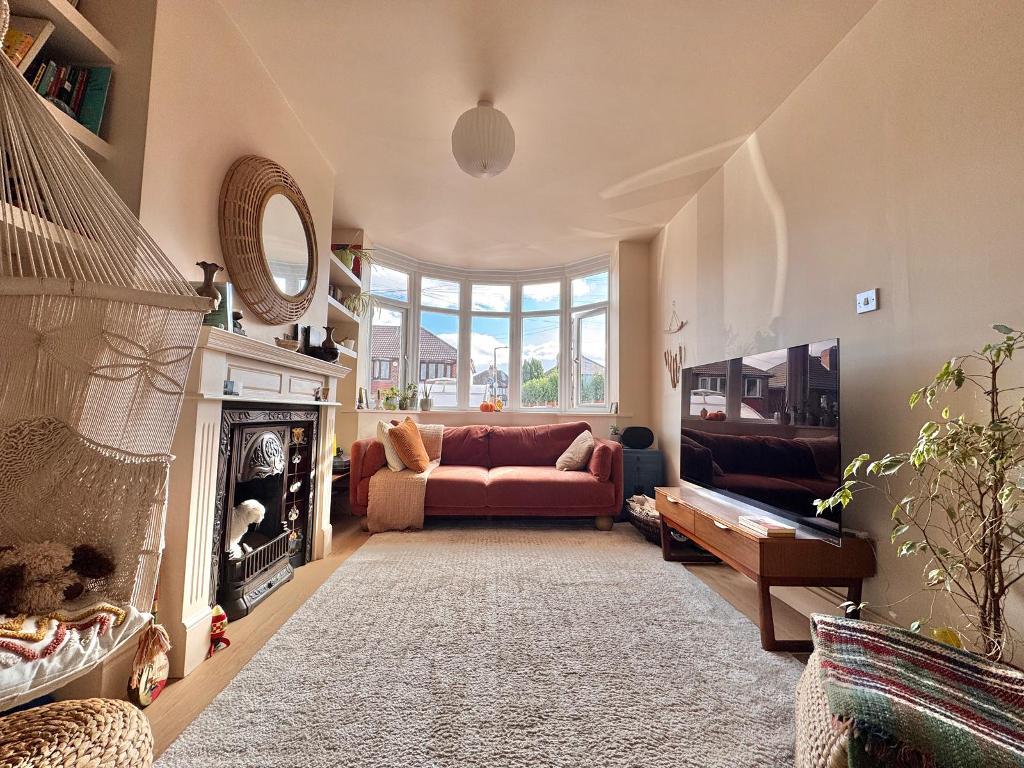
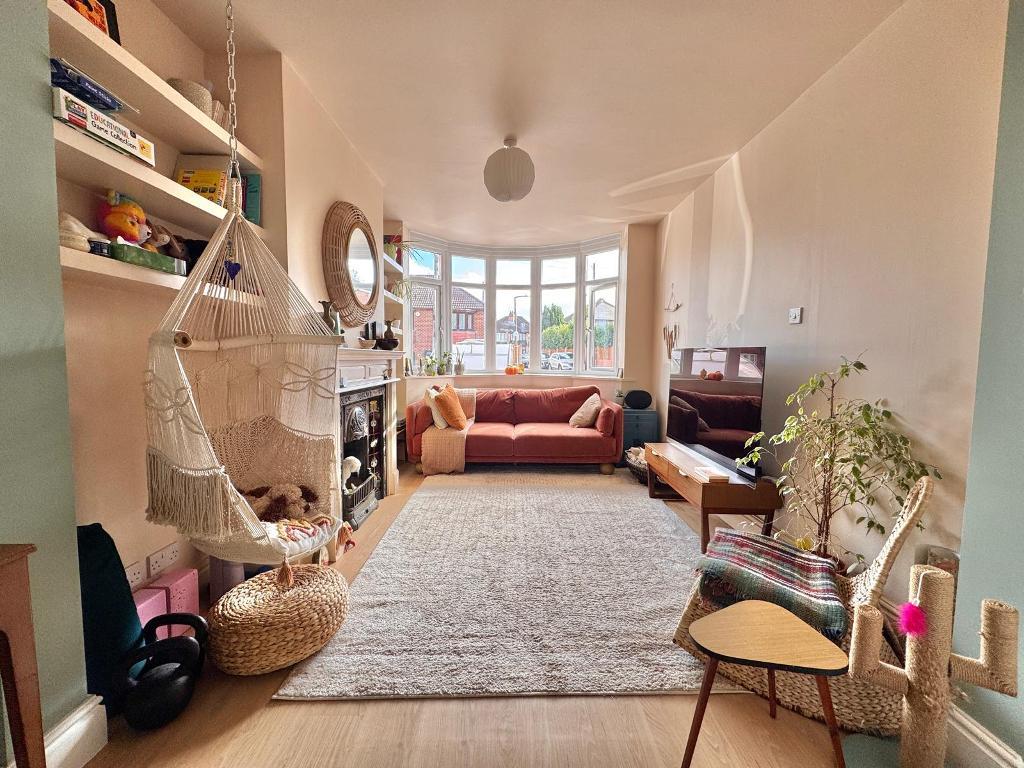
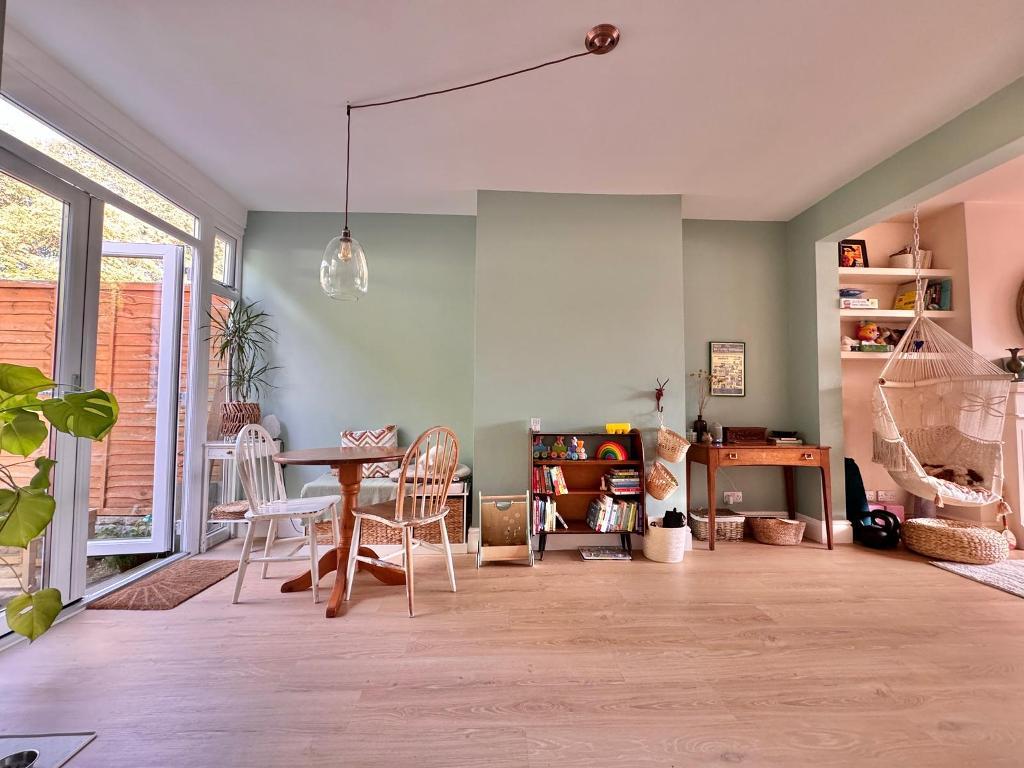
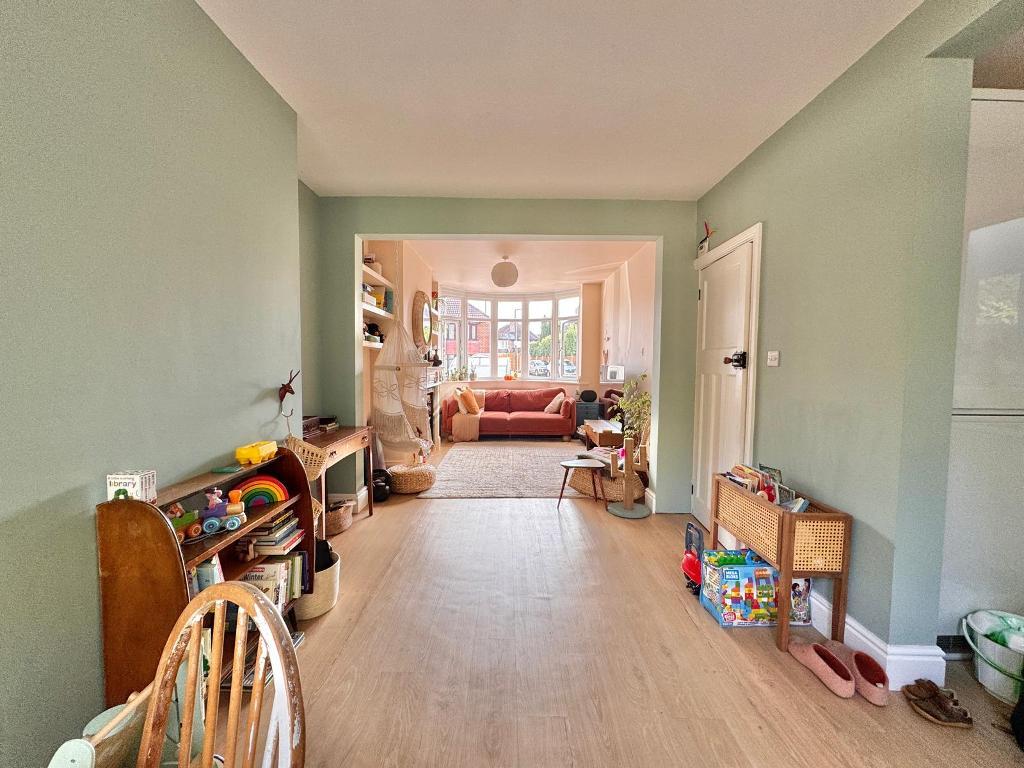
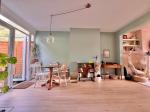
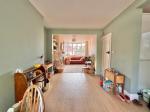
27' 11'' x 9' 4'' (8.52m x 2.85m) With luxury vinyl plank flooring, television point, double glazed bay window to front elevation, double glazed double doors to rear elevation, feature fireplace with wooden surround and decorative tiling, central heating radiator plus further wall mounted central heated radiator.
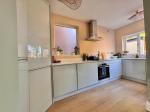
KITCHEN AREA
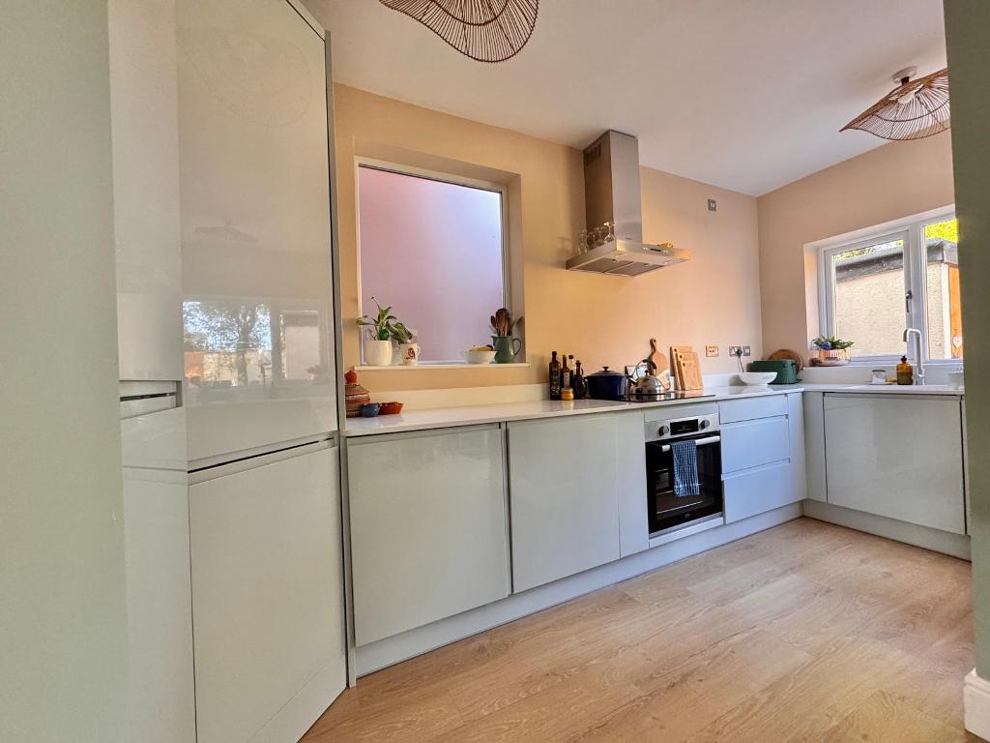
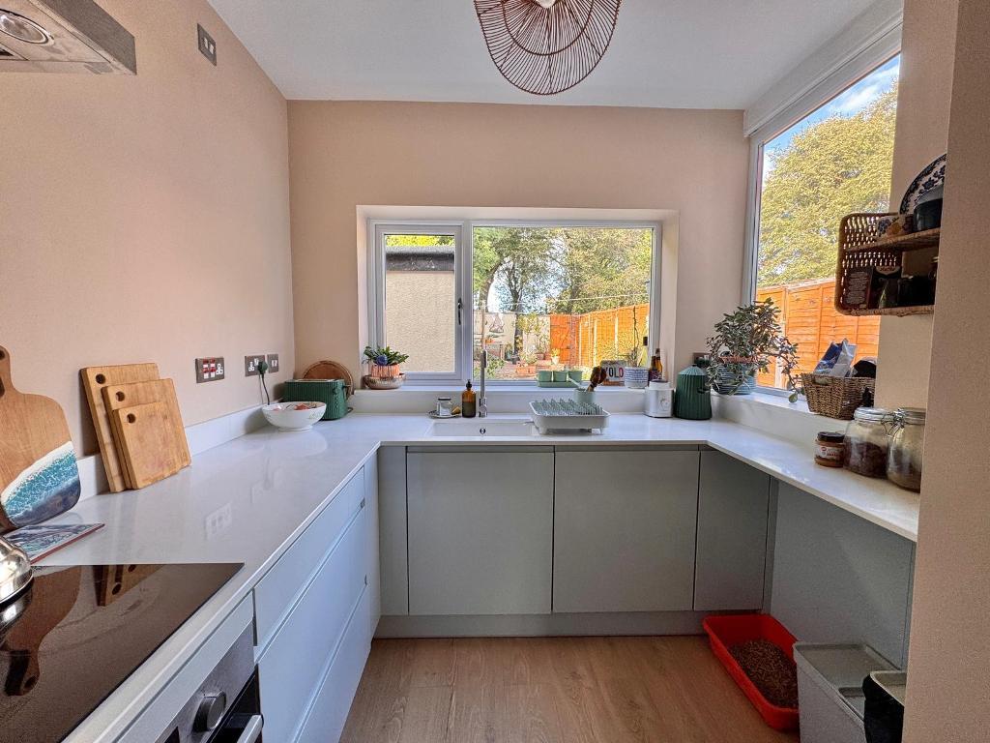
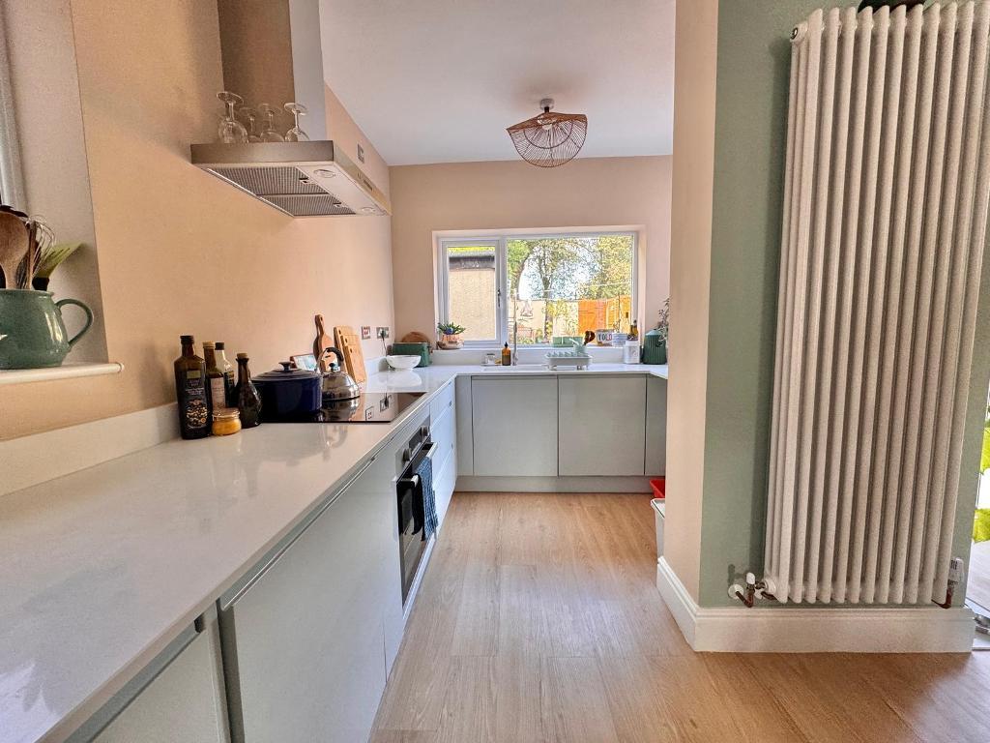
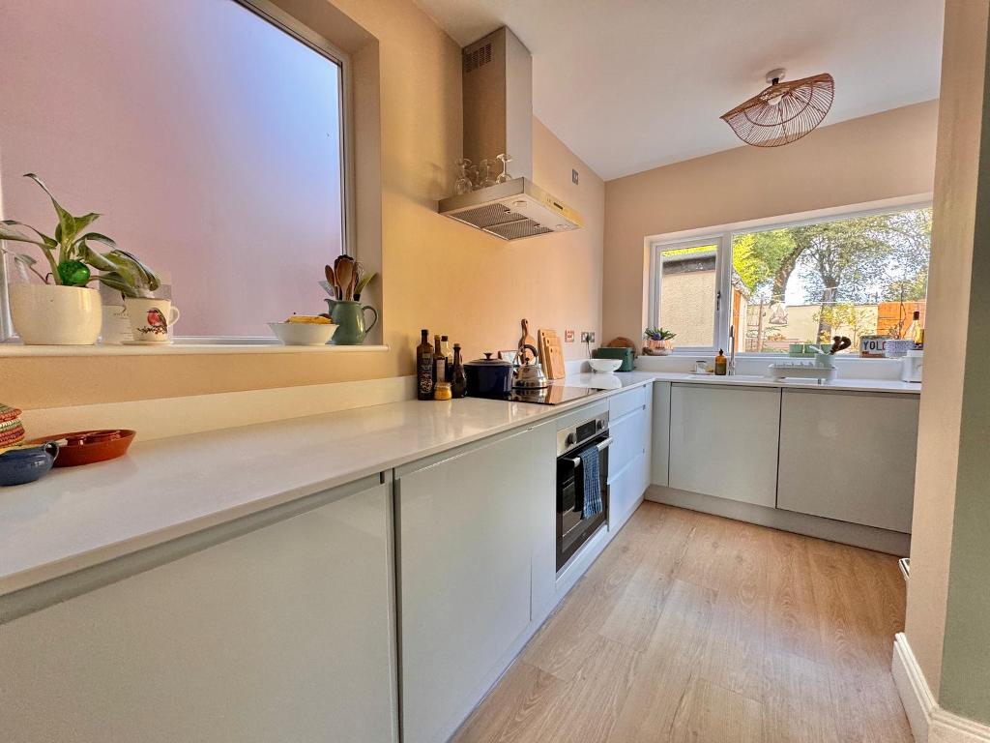
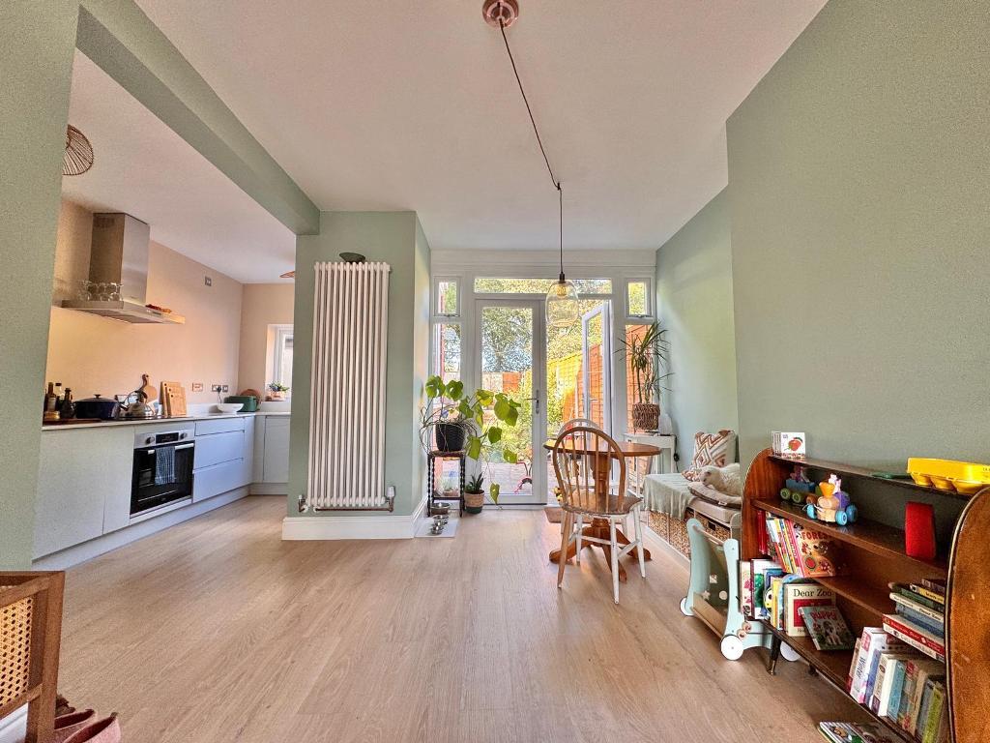
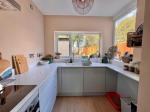
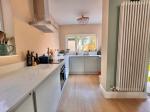
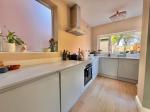
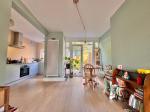
12' 2'' x 7' 0'' (3.71m x 2.15m) Being open plan, with an extractor fan, luxury vinyl plank flooring, wall and base units to match, electric oven and hob, two double-glazed windows to side elevation, double-glazed window to rear elevation and a built in fridge-freezer, washing machine, tumble dryer and dishwasher.
First Floor
STAIRS & LANDING
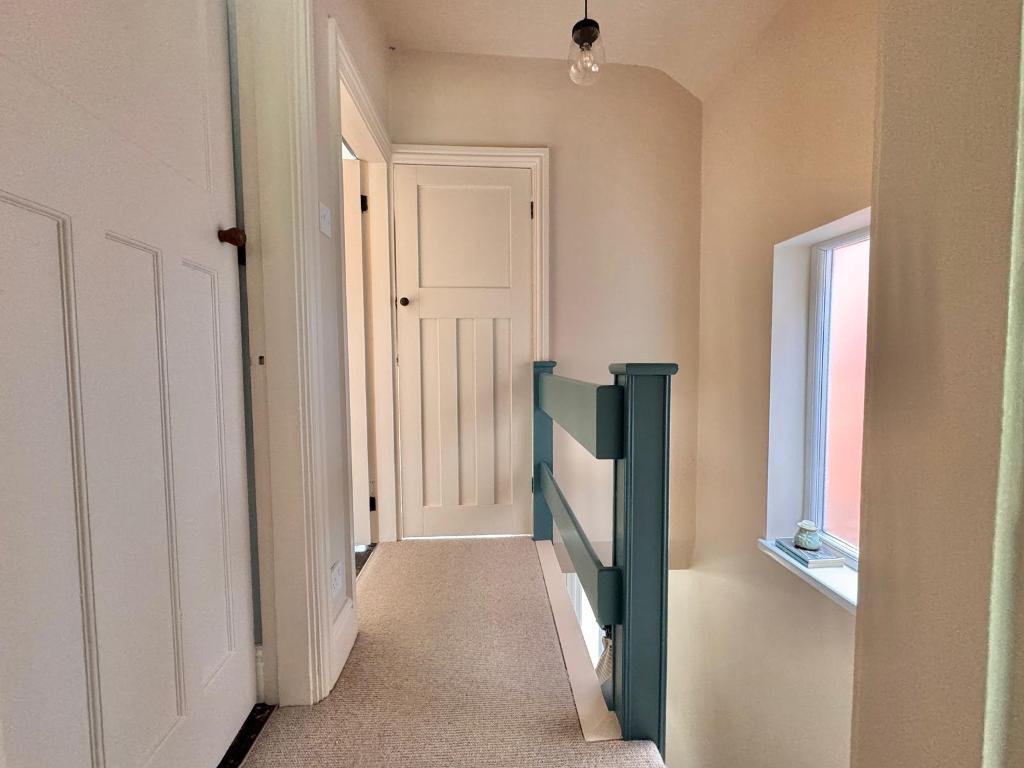
With double-glazed windows to side elevation, and a smoke alarm.
BATHROOM
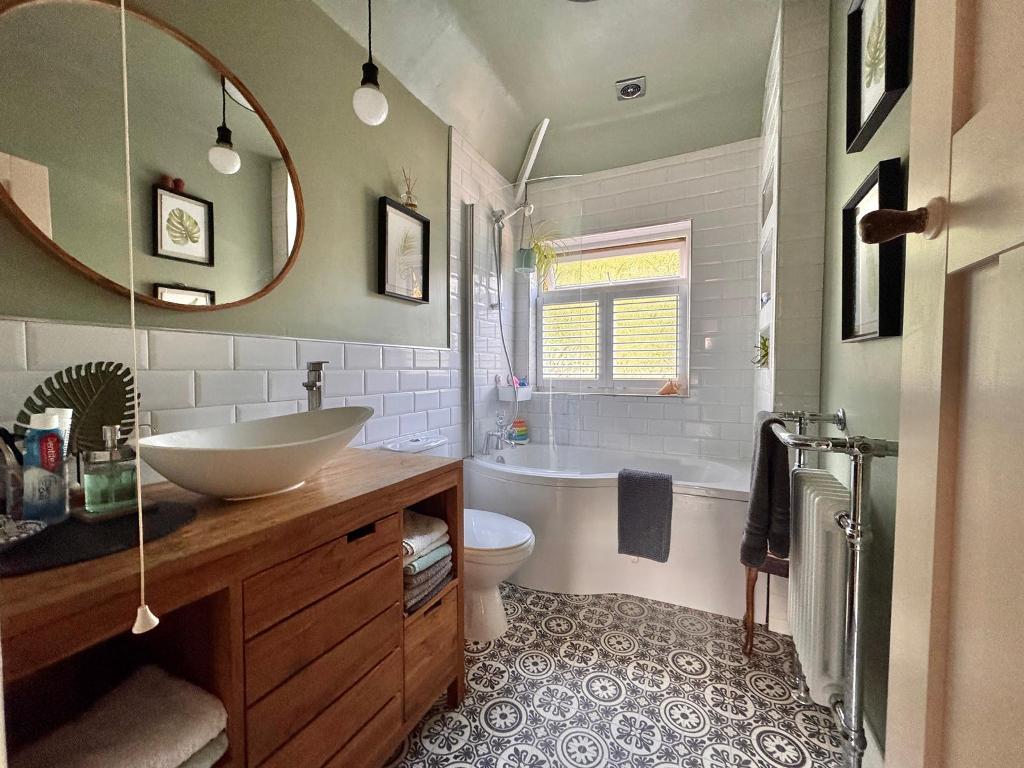
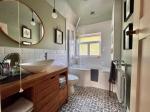
7' 11'' x 5' 0'' (2.43m x 1.53m) With a double-glazed window to rear elevation, bath, W/C, wash-hand basin set within a vanity unit, central heated radiator with chrome towel rail, extractor fan and vinyl flooring.
BEDROOM ONE
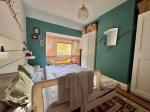
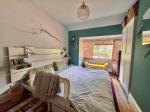
14' 0'' x 9' 2'' (4.29m x 2.8m) With a double-glazed window to rear elevation, loft access and central heated radiator.
BEDROOM TWO
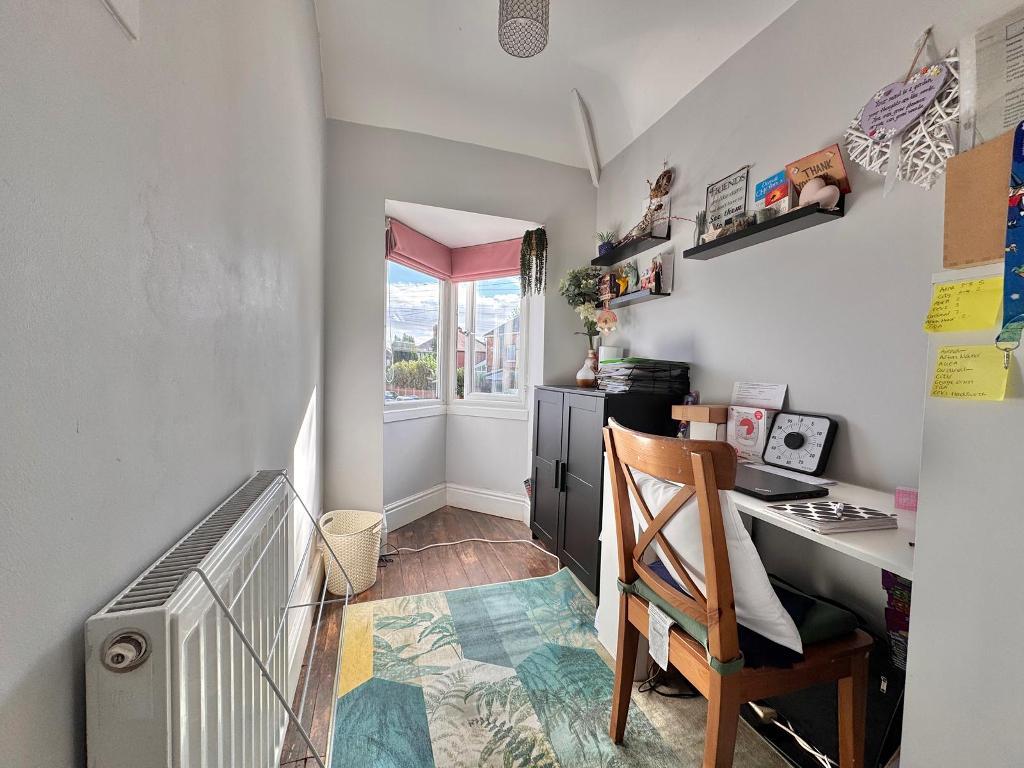
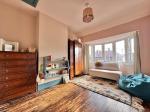
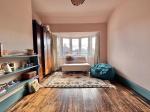
13' 5'' x 9' 4'' (4.1m x 2.87m) With a central heated radiator and double-glazed bay window to front elevation.
BEDROOM THREE
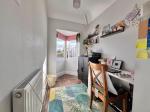
3' 5'' x 4' 11'' (1.06m x 1.5m) With double-glazed bay window to front elevation and central heated radiator.
Exterior
FRONT
With tarmacadam frontage, shared access to rear, brick wall and wooden fence to borders.
REAR
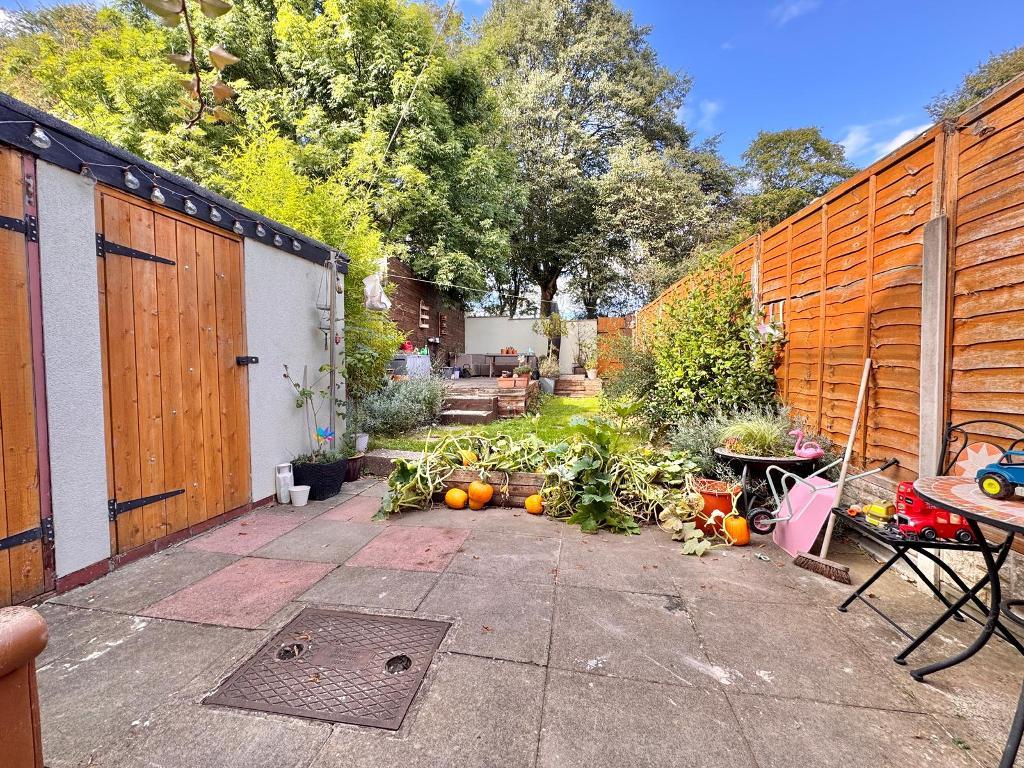
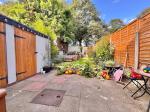
With a paved patio area, access to front, raised seating area, wooden fence to borders, wooden gate offering access to rear, brick built storage and W/C.
GENERAL INFORMATION
POSSESSION
With Vacant Possession upon Completion
SERVICES
We understand that all Mains Services are available at the property
TENURE
We are advised by the Vendor that the property is Freehold but this has not been verified and confirmation will be forth coming from the vendors solicitors during pre-contract enquires
FIXTURES / FITTINGS
As per sales details
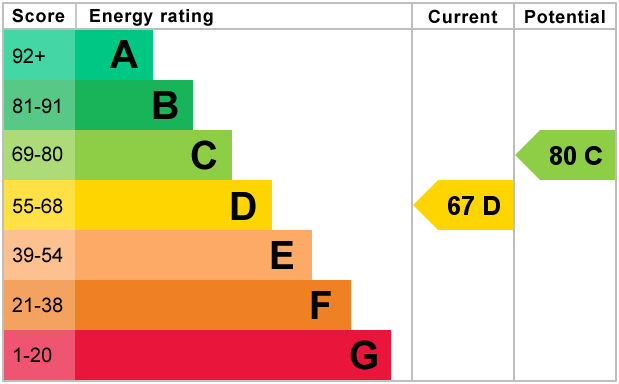
Energy Efficiency
Additional Information
For further information on this property please call 0121 601 9370 or e-mail sales@bartrams.com
Key Features
- A SEMI DETACHED PROPERTY
- THROUGH LOUNGE
- IDEAL LOCATION FOR SCHOOLS/COMMUTING
- TARMACADAM FRONTAGE
- MULTIPLE BUS ROUTES NEARBY
- THREE BEDROOMS
- DOUBLE GLAZING & CENTRAL HEATING
- POPULAR LOCATION
- REAR GARDEN
- FREEHOLD
Share this property
Property Search

Powered by Domus - Estate Agent Software